
Views
Address
295 Crown View Avenue, Stockertown Boro, PA
Price
$ 785,000
Property Attributes
- MLS#784438
- TypeSingle Family
- Listing Status Coming Soon
- CountyNorthampton
- CityStockertown Boro
- AreaStockertown
- NeighborhoodNot in Development
- Zip18083
- Style
- Year Built1972
- Taxes$ 10206
- Price$ 785,000
- Bedrooms4
- Full Bathrooms2
- Half Bathrooms2
- Sqr Footage3634
- Lot Size4.61 Acres
Data Source:
Greater Lehigh Valley MLS (GLVMLS)
Property Description
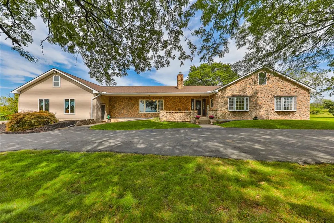
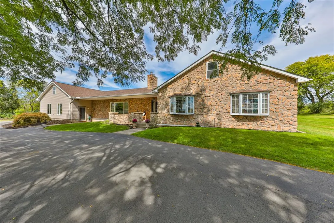
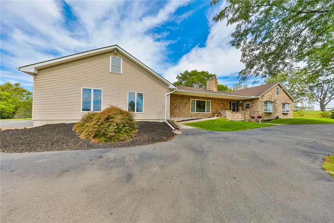
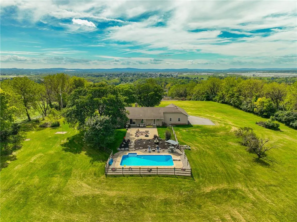
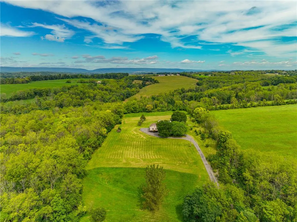
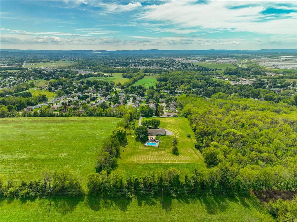
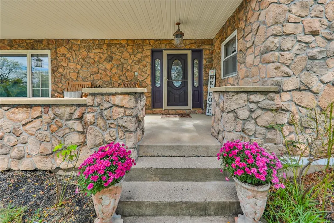
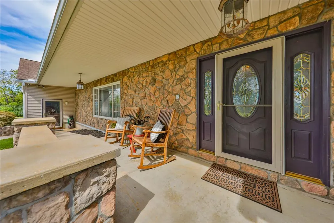
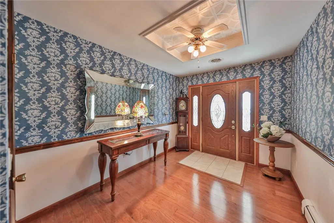
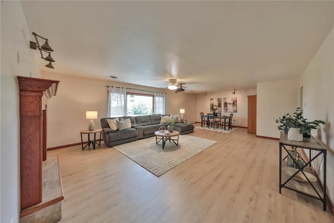
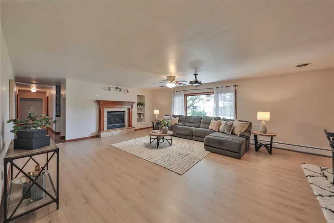
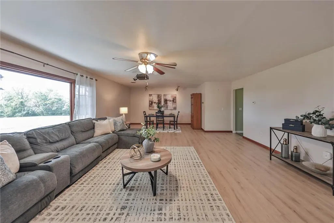
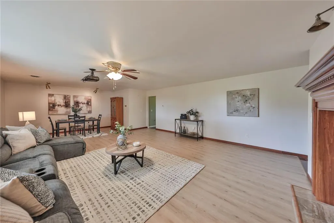
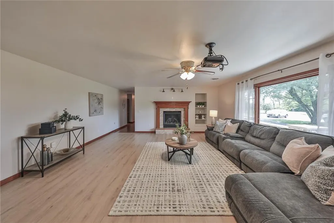
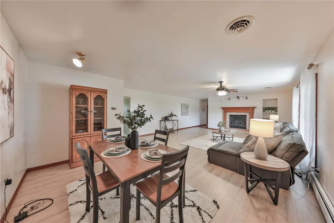
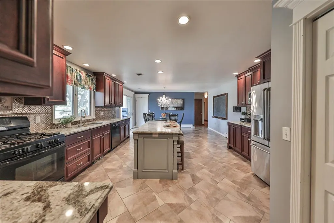
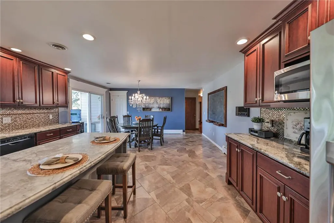
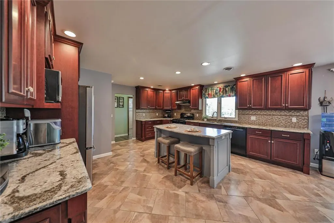
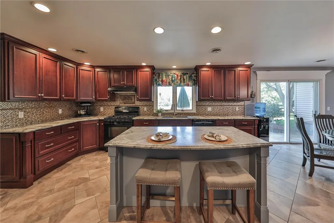
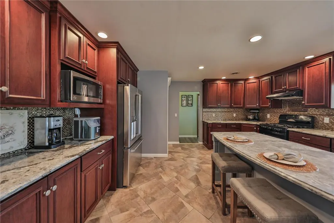
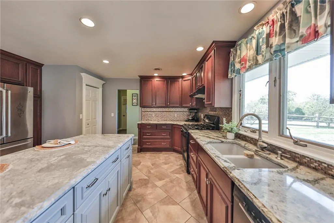
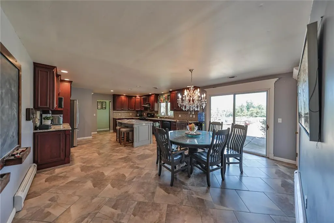
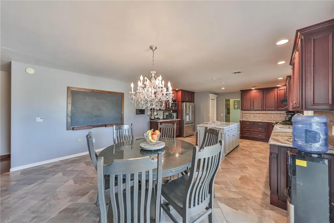
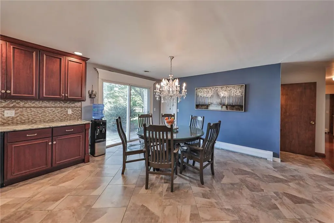
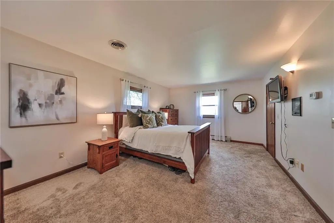
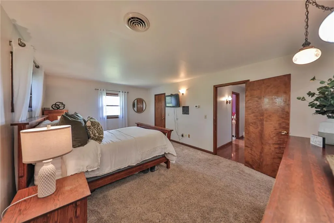
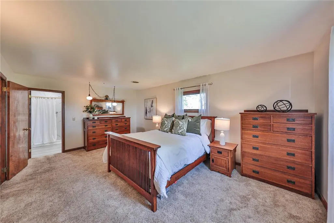
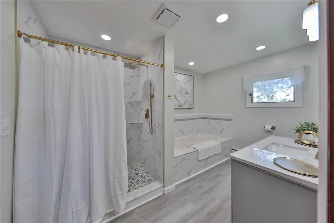
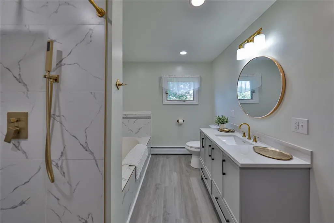
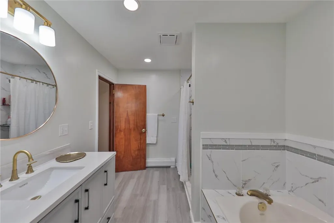
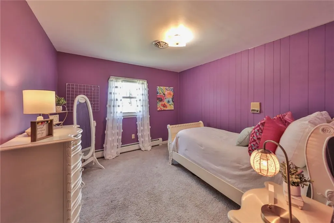
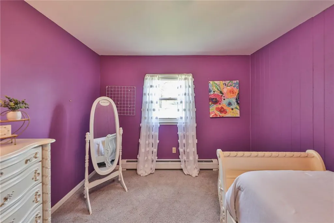
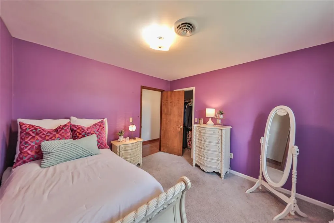
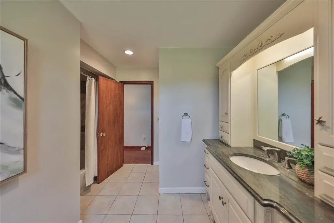
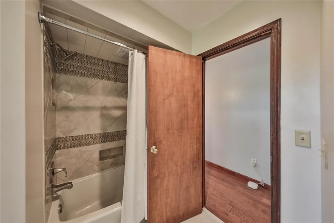
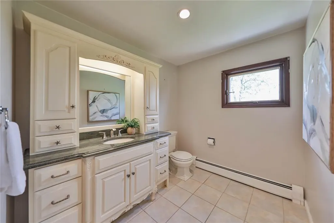
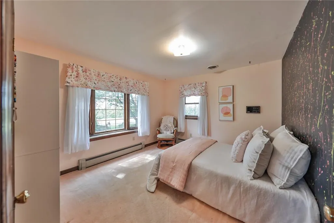
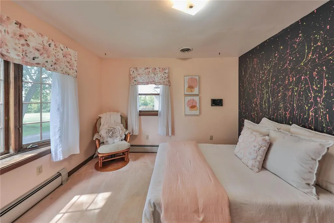
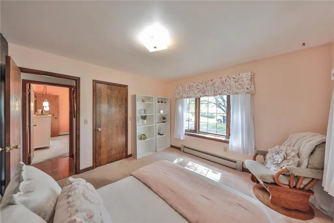
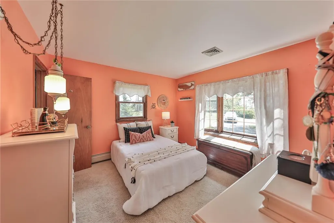
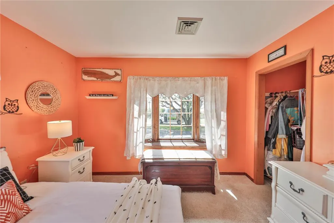
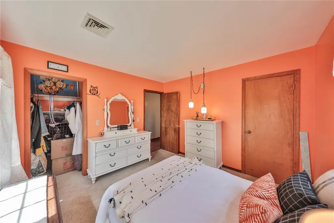
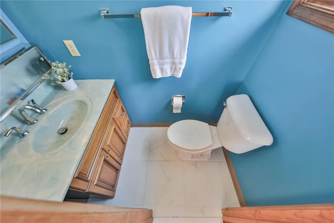
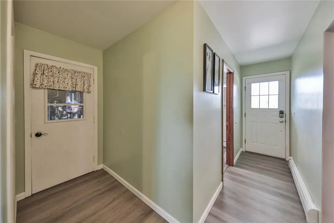
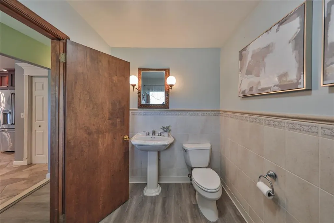
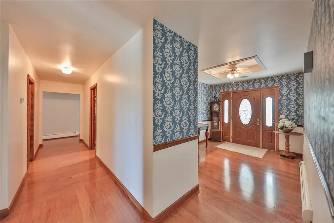
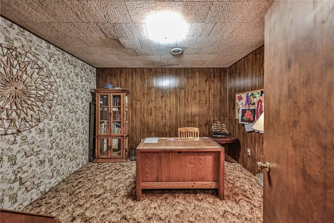
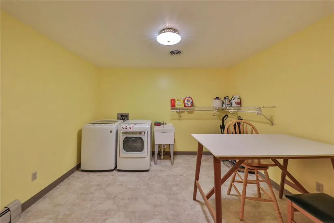
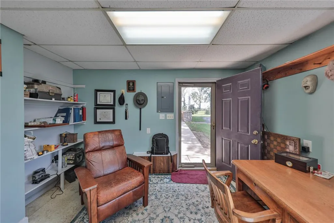
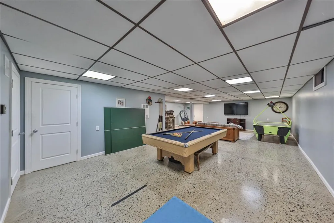
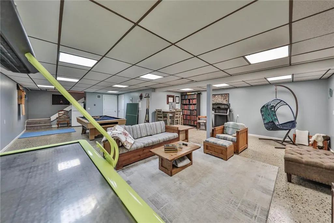
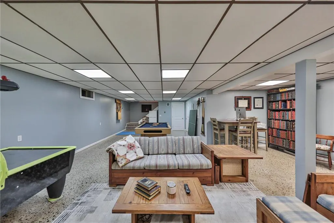
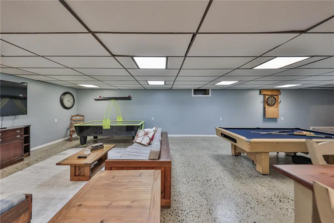
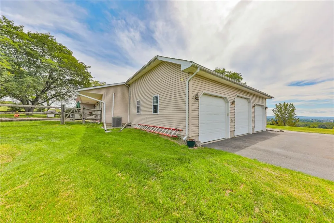
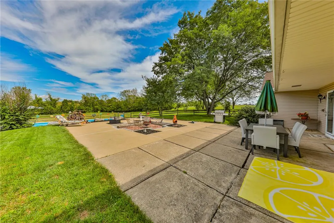
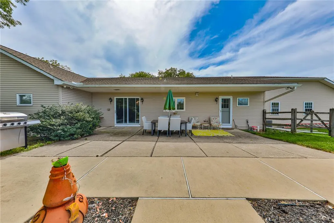
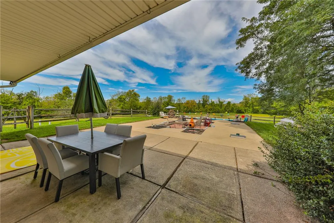
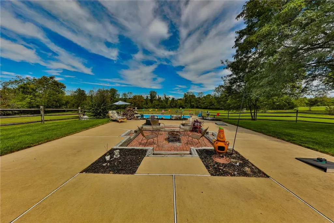
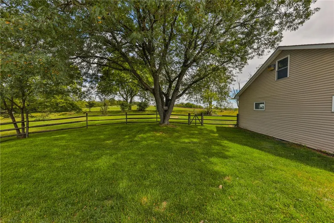
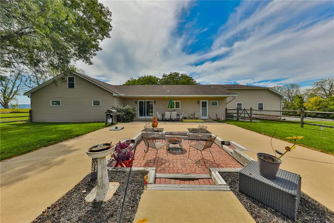
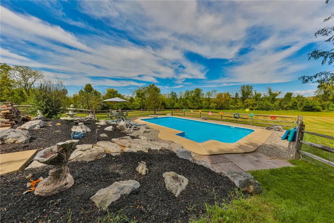
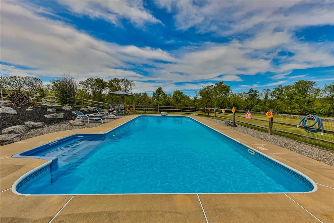
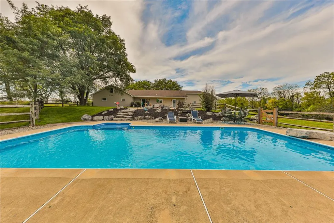
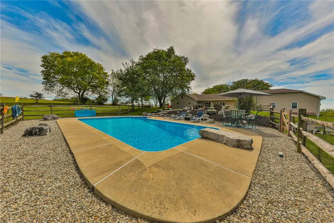
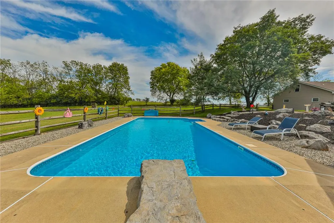
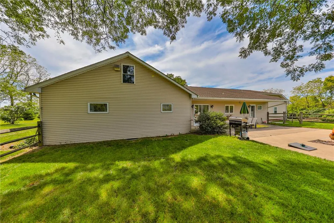
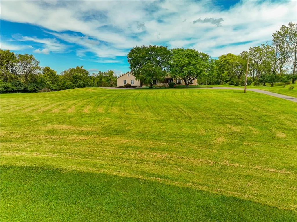
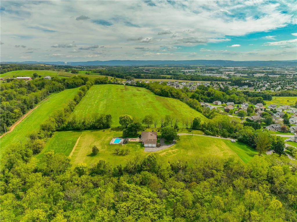
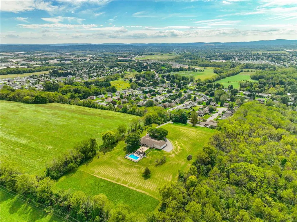
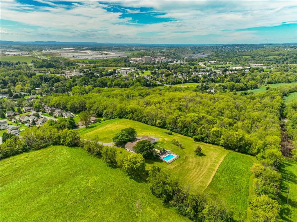
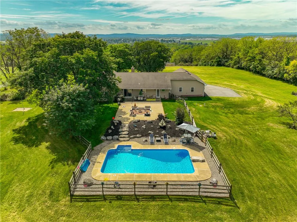
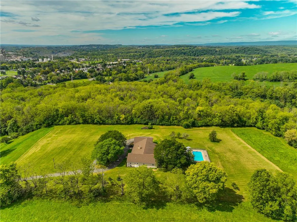
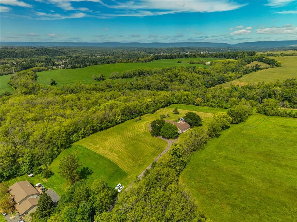
A rare offering in the highly coveted Nazareth Area School District, this distinctive estate delivers something increasingly difficult to find—4.61 picturesque acres, exceptional privacy, expansive one-level living, and a resort-inspired outdoor setting. Surrounded by sweeping countryside and mature greenery, this sprawling approximately 3,000-square-foot ranch creates a remarkable sense of seclusion while offering the space and versatility today’s luxury buyer desires. Thoughtfully designed for both elegant entertaining and effortless everyday living, the residence features four bedrooms, two full and two half baths, generous gathering spaces and an impressive floor plan that lends itself beautifully to multigenerational living. At the heart of the home is a custom Stofanak kitchen, beautifully appointed with quartz countertops, abundant custom cabinetry, a substantial pantry and an oversized center island that invites family and guests to gather. An adjoining dining area overlooks the rear patio and grounds, creating a seamless connection to the home’s extraordinary outdoor spaces. The expansive open-concept living and dining areas are enhanced by new luxury vinyl plank flooring and a handsome propane fireplace, creating an inviting yet sophisticated space for entertaining. The primary suite offers a private retreat complete with a newly renovated ensuite bath, while an additional bedroom enjoys the convenience of its own half bath—ideal for guests or extended family. Adding another level of versatility is a private study/den along with a dedicated office featuring its own exterior entrance. Whether used as an executive home office, professional space or private retreat, it allows work and home life to coexist without compromising either. A conveniently located powder room and first-floor laundry further enhance the home’s thoughtful single-level design. The finished lower level significantly expands the home’s living and entertaining possibilities, with room for recreation, a media lounge, fitness area or additional gathering space. From here, interior access leads to the impressive 1,040-square-foot three-car garage, complete with a walk-up second level offering outstanding potential for future finished space, subject to applicable approvals. Yet the true luxury of this property may be found outdoors. The grounds unfold into a private resort-like oasis, where an inground saltwater pool, expansive concrete patio and additional sunken patio create a spectacular backdrop for summer entertaining, quiet mornings and evenings under the stars. The fenced backyard provides an intimate setting around the pool while the surrounding acreage creates a level of privacy and openness rarely available in today’s market. For buyers considering multigenerational living, the home’s sprawling footprint, multiple living areas, private-entry office, finished lower level and flexible bedroom arrangement provide intriguing possibilities for creating distinct spaces while remaining under one roof. Conveniently located to St Luke's and Lehigh Valley hospitals, plus many major highways, and shopping and grocery stores are just minutes away. Properties offering this combination of acreage, privacy, a sprawling ranch design, substantial garage space, a private pool, and placement within the award winning Nazareth School District are exceptionally difficult to duplicate. this is not simply a home defined by square footage, it is an opportunity to own 4.61 acres of privacy and possibility, with the space to live, gather, entertain and create a lifestyle entirely your own.
| High School |
|---|
| Nazareth Area High School High School |
| Price History | |
|---|---|
| 9/13/2026 | Listed $785,000 |
General Features
| Sewer | Septic Tank |
|---|---|
| Heating | Baseboard,Electric,Hot Water |
| Cooling | Central Air,Ceiling Fan(s) |
| Possession | Close Plus 30 to 45 Days |
| Roof | Asphalt,Fiberglass |
| Appliances | Dryer,Dishwasher,Electric Water Heater,Gas Oven,Microwave,Refrigerator,Washer |
| Zoning | 29R1 |
| Garage Spaces | 3 |
| Patio/Porch Features | Covered,Patio,Porch |
| Architectural Style | Ranch |
| Pool Features | In Ground |
| Construction Materials | Stone Veneer,Vinyl Siding |
| Year Built | 1972 |
| View | Hills,Mountain(s),Panoramic,Valley |
| Stories Count | 1 |
| Property Subtype | Detached |
| County | Northampton |
| Property Type | Residential |
| Attached Garage | true |
| Subdivision Name | Not in Development |
| Garage Y/N | true |
| Total Rooms | 12 |
| Full Baths | 2 |
| Status | Coming Soon |
| Directions | Uhler Rd. turn left at Wells Fargo light. Take Sullivan Trail towards Stockertown. Turn right on Hillside Ave. Then Left on Jubilee Dr. to top of hill. Take the shared driveway right side all the way to the top. |
| ModificationTimestamp | 2026-09-13T19:44:01.697-00:00 |
| High School | Nazareth Area High School |
| City | Stockertown Boro |
| Senior Community Y/N | false |
| High School District | Nazareth |
| MLS Area | Stockertown |
| Lot Size Units | Square Feet |
| Lot Size Square Feet | 200812 |
| Tax Annual Amount | 10206.25 |
| Standard Status | Coming Soon |
| Middle/Junior School District | Nazareth |
| Elementary School District | Nazareth |
| Tax Assessed Value | 115000 |
| Ownership Type | Fee Simple |
| Property Sub Type Additional | Detached |
| PostalCity | Stockertown Borough |
Interior Features
| Interior Amenities | Attic,Breakfast Area,Dining Area,Entrance Foyer,Eat-in Kitchen,Home Office,Jetted Tub,Kitchen Island,Mud Room,Storage,Utility Room,Walk-In Closet(s),Central Vacuum |
|---|---|
| Basement | Exterior Entry,Partially Finished,Sump Pump,Rec/Family Area |
| Flooring | Carpet,Concrete,Engineered Hardwood,Luxury Vinyl,Luxury VinylPlank,Tile,Vinyl |
| Water Heater | Electric |
| Total Stories | 1 |
| Basement (Y/N) | true |
| Air Conditioning Y/N | true |
| Heating Y/N | true |
| Above Grade Finished Area | 2984 |
| Half Baths | 2 |
| Laundry Features | Washer Hookup,Dryer Hookup,Main Level |
| Total Bedrooms | 4 |
| Below Grade Finished Area | 650 |
| Room Type | Den,Office |
| LivingAreaSource | Estimated |
| Total Baths | 4 |
Exterior Features
| Exterior Amenities | Fence,Handicap Accessible,Pool,Porch,Patio |
|---|---|
| Vegetation | Fruit Trees,Partially Wooded |
| Fencing | Yard Fenced |
| Parking Features | Attached,Driveway,Garage,Garage Door Opener |
| Lot Features | Flat,Views |
| Water Source | Well |
| Lot Size Area | 200812 |
| Foundation Details | Block |
| Lot Size Acres | 4.61 |
| Lot Size Source | Public Records |
Amenities
- Foreclosure
- Views
- Short Sale
- New Construction
- Adult 55+
- Lease To Own
- No HOA Fees
- Furnished
- Primary On Main
- Air Conditioning
- Seller Finance
- Green
- Fixer Upper
- Horse
- Golf
- Fireplace
- Deck
- Garage
- Basement
- Pool
Property vs Single Family Average in 18083
Price
Taxes
Year Built
In The Neighborhood
Just Listed
Northampton Boro
$ 289,900
364 11th Street
Northampton Boro, PA 18067
- Type
- Single Family
- Size
- 1,917 SqFt
- Rooms
- 3 Beds + 2.5 Baths
Just Listed
Allentown City
$ 499,999
1113 E Emmaus Avenue
Allentown City, PA 18103
- Type
- Single Family
- Size
- 2,215 SqFt
- Rooms
- 3 Beds + 2 Baths
Open House
North Whitehall Twp
$ 459,900
5028 Trexler Road
North Whitehall Twp, PA 18078
- Type
- Single Family
- Size
- 3,572 SqFt
- Rooms
- 3 Beds + 2.5 Baths
Just Listed
Washington Twp
$ 204,900
905 Lower South Main Street
Washington Twp, PA 18013
- Type
- Single Family
- Size
- 1,084 SqFt
- Rooms
- 3 Beds + 1 Baths
Just Listed
New Tripoli
$ 345,000
7487 Camp Meeting Road
New Tripoli, PA 18066
- Type
- Single Family
- Size
- 1,848 SqFt
- Rooms
- 5 Beds + 3 Baths
Just Listed
Bethlehem City
$ 240,000
317 W Garrison Street
Bethlehem City, PA 18018
- Type
- Single Family
- Size
- 1,365 SqFt
- Rooms
- 2 Beds + 1 Baths
Just Listed
Easton
$ 305,000
1215 Tatamy Road
Easton, PA 18045
- Type
- Single Family
- Size
- 1,706 SqFt
- Rooms
- 3 Beds + 1 Baths
Just Listed
Pen Argyl Boro
$ 319,900
494 Broad Street
Pen Argyl Boro, PA 18072
- Type
- Single Family
- Size
- 1,200 SqFt
- Rooms
- 3 Beds + 1.5 Baths
Just Listed
Upper Saucon Twp
$ 439,000
1712 Stonesthrow Road
Upper Saucon Twp, PA 18015
- Type
- Single Family
- Size
- 1,586 SqFt
- Rooms
- 4 Beds + 1 Baths
Just Listed
Wilson Boro
$ 350,000
2400 Birch Street
Wilson Boro, PA 18042
- Type
- Single Family
- Size
- 2,364 SqFt
- Rooms
- 2 Beds + 1 Baths
Just Listed
Macungie Boro
$ 359,900
5740 Lehigh St Street
Macungie Boro, PA 18062
- Type
- Single Family
- Size
- 2,032 SqFt
- Rooms
- 4 Beds + 1.5 Baths
Open House
Bethlehem City
$ 329,000
1216 Lorain Avenue
Bethlehem City, PA 18018
- Type
- Single Family
- Size
- 1,448 SqFt
- Rooms
- 3 Beds + 1 Baths
 The data relating to real estate for sale on this web site comes in part from the Internet Data Exchange of the Greater Lehigh Valley REALTORS®. Real Estate listings held by brokerage firms (licensees) other than #firm are marked with the IDX logo and detailed information about them includes the name of the listing brokers.
The information being provided is for consumers personal, non-commercial use and may not be used for any purpose other than to identify prospective properties consumers
The data relating to real estate for sale on this web site comes in part from the Internet Data Exchange of the Greater Lehigh Valley REALTORS®. Real Estate listings held by brokerage firms (licensees) other than #firm are marked with the IDX logo and detailed information about them includes the name of the listing brokers.
The information being provided is for consumers personal, non-commercial use and may not be used for any purpose other than to identify prospective properties consumers
 © BRIGHT, All Rights Reserved
