
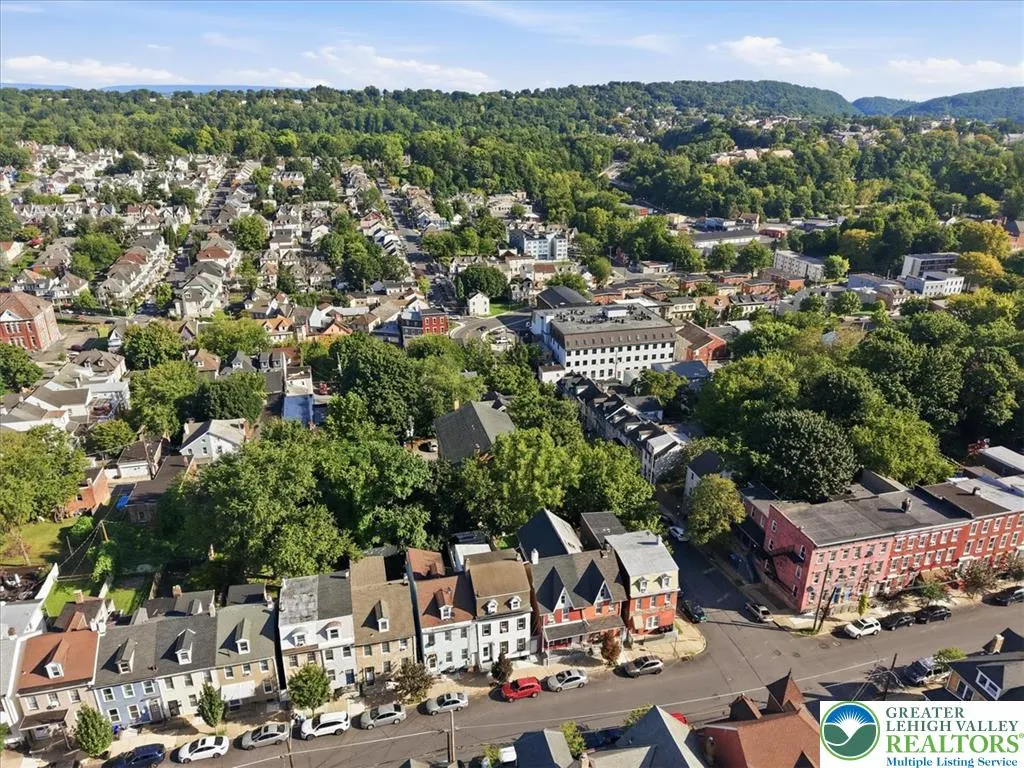
Address
709 Ferry Street, Easton, PA
Price
$ 275,000
Property Attributes
- MLS#784289
- TypeSingle Family
- Listing Status Active
- CountyNorthampton
- CityEaston
- AreaEaston
- NeighborhoodNot in Development
- Zip18042
- Style
- Year Built1900
- Taxes$ 4143
- Price$ 275,000
- Bedrooms4
- Full Bathrooms2
- Half Bathrooms0
- Sqr Footage2292
- Lot Size0.037 Acres
Data Source:
Greater Lehigh Valley MLS (GLVMLS)
Property Description
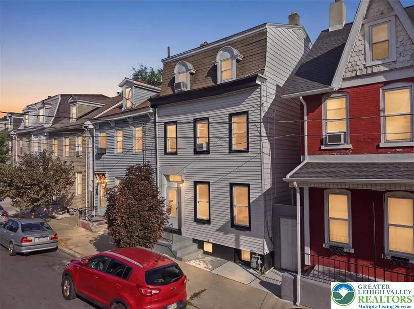
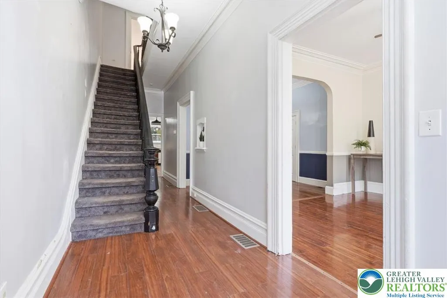
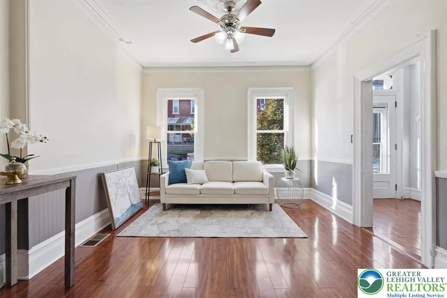
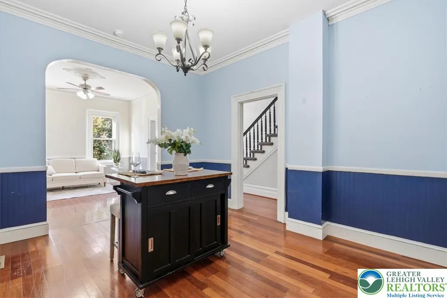
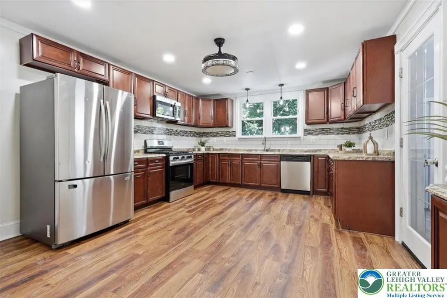
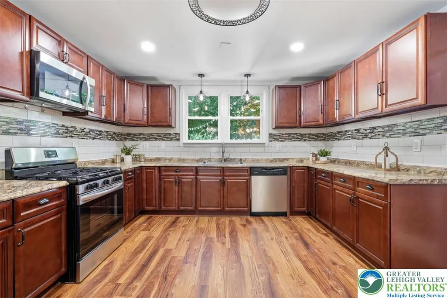
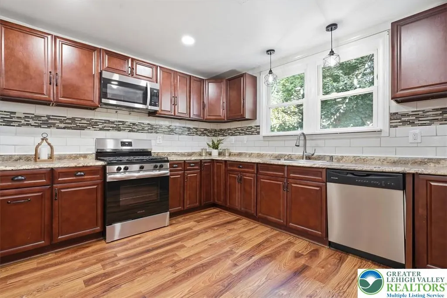
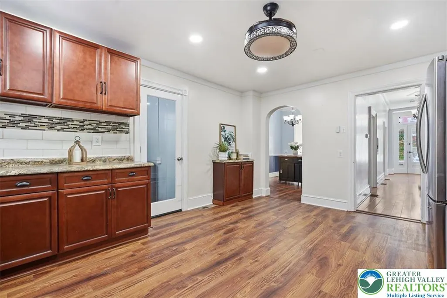
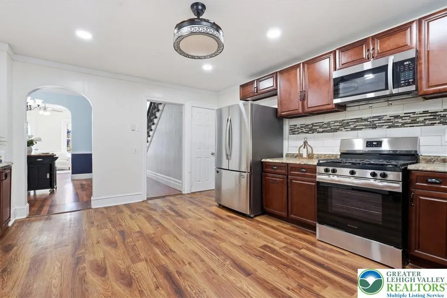
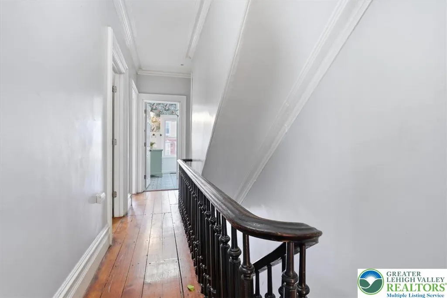
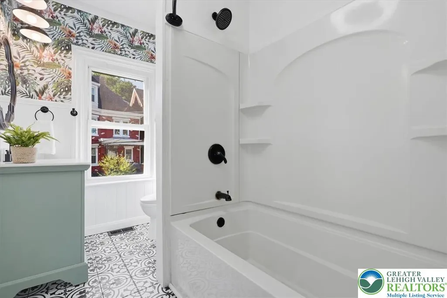
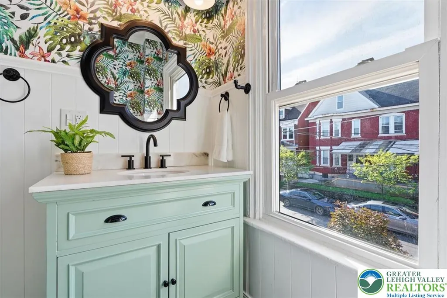
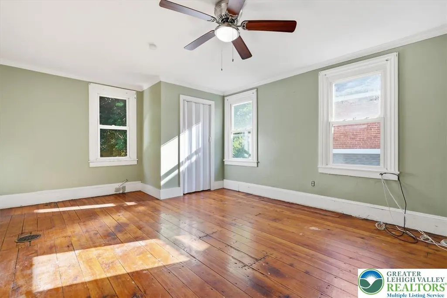
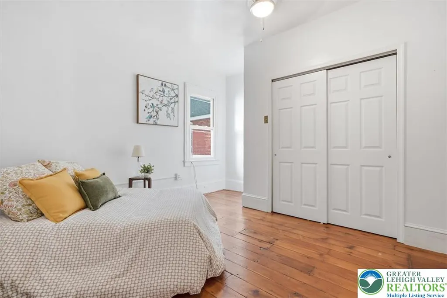
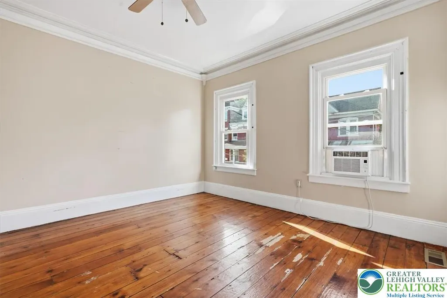
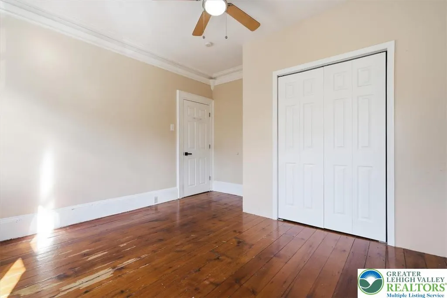
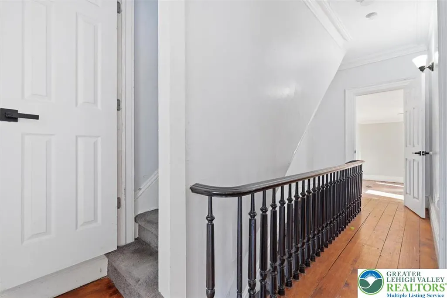
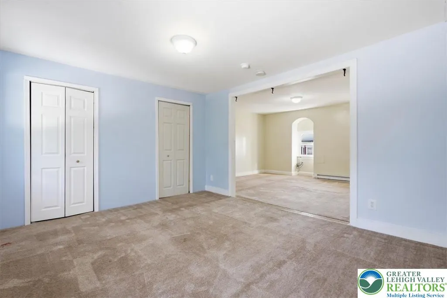
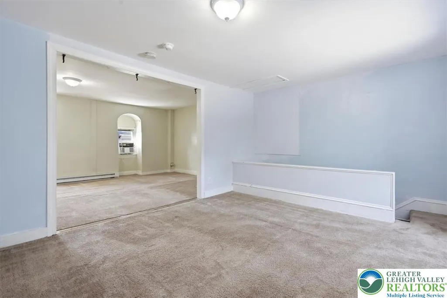
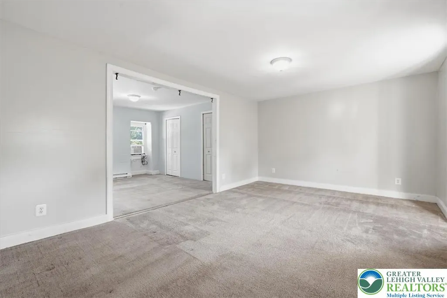
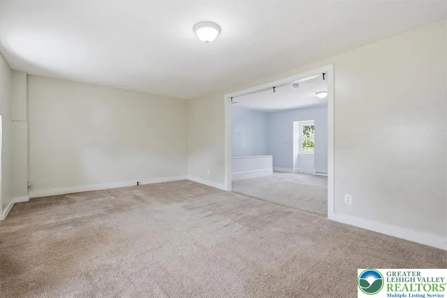
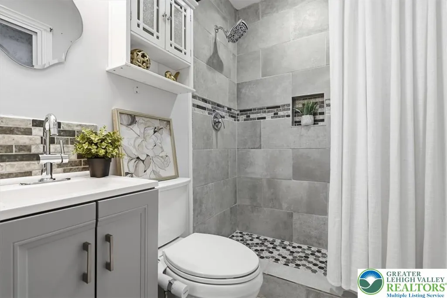
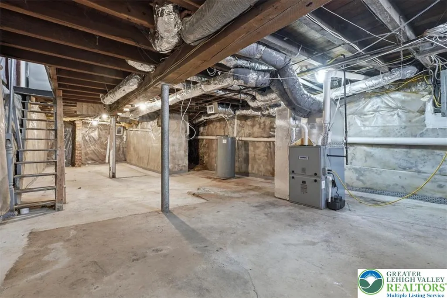
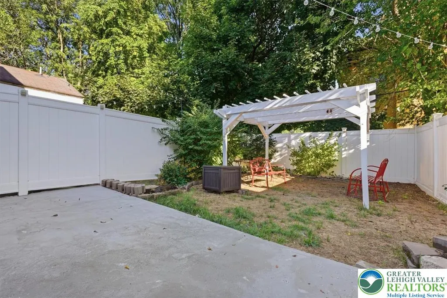
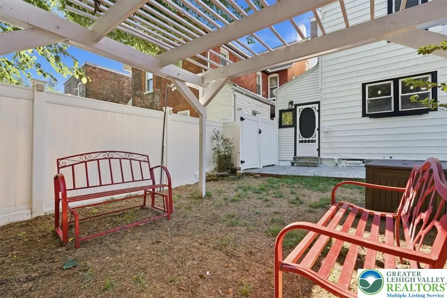
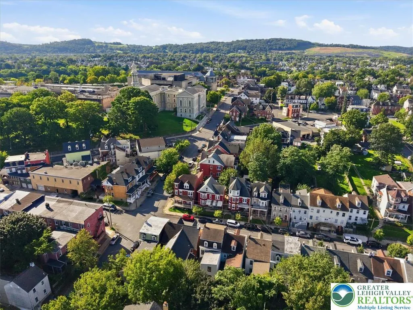
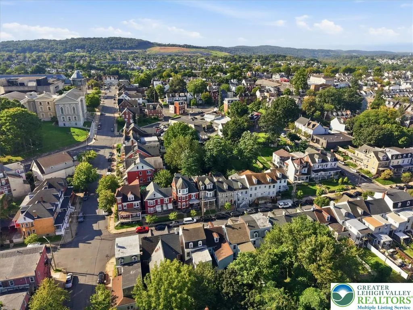
Located just steps from the restaurants, shops, and attractions of Downtown Easton, this impressive detached home offers 2,292 sq ft, 4 bedrooms + a bonus room, and 2 full bathrooms. With high ceilings, spacious rooms, and character throughout, the home feels even larger than its already generous footprint. The home also features a brand new gas furnace. Enter through a large foyer showcasing custom woodworking and a character-filled staircase and railing. The open living and dining rooms flow into a spacious kitchen featuring maple cabinetry, granite countertops, and stainless steel appliances. Also on the first floor are a convenient laundry room and a large full bathroom with attractive tiled floors and shower walls. Upstairs are three spacious bedrooms with wide-plank original hardwood floors and custom trim and molding, along with a second full bathroom featuring decorative tile and stylish finishes. The third floor offers two additional large rooms, creating tons of flexibility. Use the entire level as a massive primary suite, or as a bedroom plus office, dressing room, playroom, or additional living space. Out back, enjoy a fenced yard with a pergola, offering a private space to relax, entertain, or garden. With its huge interior, high ceilings, original character, modern updates, flexible layout, and unbeatable Downtown Easton location, this is a home that truly needs to be seen in person to be appreciated. Schedule your showing today!
| Price History | |
|---|---|
| 9/10/2026 | Listed $275,000 |
General Features
| Sewer | Public Sewer |
|---|---|
| Heating | Forced Air,Gas |
| Cooling | Ceiling Fan(s),Wall/Window Unit(s) |
| Possession | Immediately,Negotiable |
| Roof | Asphalt,Fiberglass |
| Appliances | Dishwasher,Electric Water Heater,Gas Oven,Gas Range,Microwave,Refrigerator |
| Zoning | 110 - Single Family, Resi |
| Architectural Style | Colonial |
| Construction Materials | Brick |
| Year Built | 1900 |
| Stories Count | 3 |
| Property Subtype | Detached |
| County | Northampton |
| Property Type | Residential |
| Subdivision Name | Not in Development |
| Garage Y/N | false |
| Total Rooms | 9 |
| Full Baths | 2 |
| Status | Active |
| Directions | Head W on Northampton St, L on S 7th St, R on Ferry, Home is on Right |
| ModificationTimestamp | 2026-09-10T10:45:00.887-00:00 |
| City | Easton |
| Senior Community Y/N | false |
| High School District | Easton |
| MLS Area | Easton |
| Lot Size Units | Square Feet |
| Lot Size Square Feet | 1620 |
| Tax Annual Amount | 4143.52 |
| Standard Status | Active |
| Middle/Junior School District | Easton |
| Elementary School District | Easton |
| Tax Assessed Value | 38000 |
| Ownership Type | Fee Simple |
| Property Sub Type Additional | Detached |
| PostalCity | Easton |
Interior Features
| Interior Amenities | Dining Area,Separate/Formal Dining Room,Eat-in Kitchen |
|---|---|
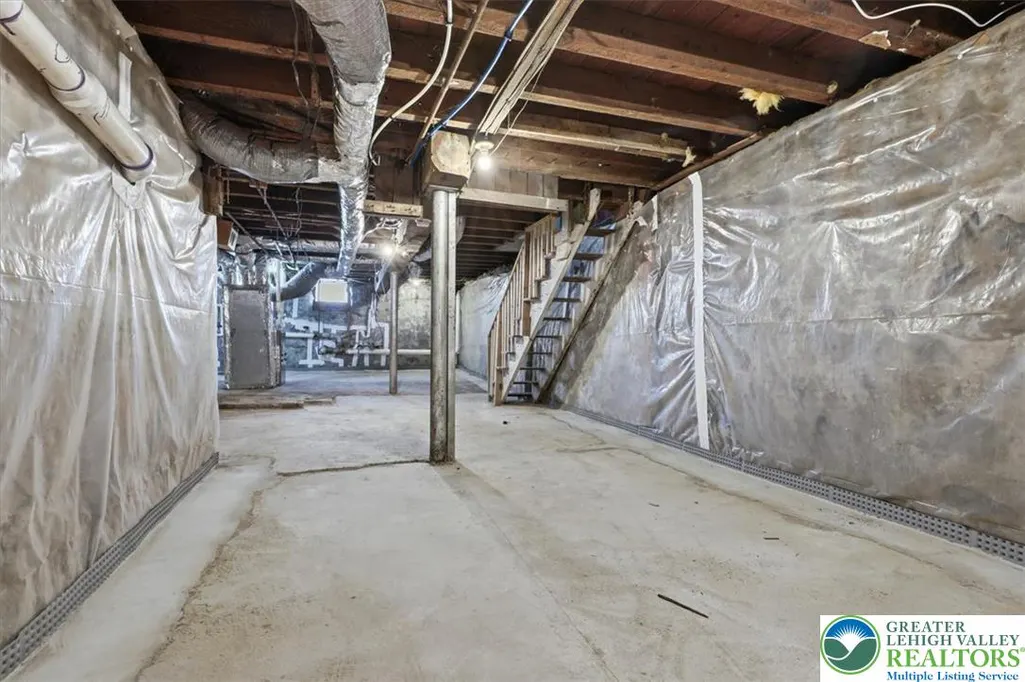
| Basement | Full |
| Water Heater | Electric |
| Total Stories | 3 |
| Basement (Y/N) | true |
| Heating Y/N | true |
| Above Grade Finished Area | 2292 |
| Laundry Features | Washer Hookup,Dryer Hookup |
| Total Bedrooms | 4 |
| LivingAreaSource | Assessor |
| Total Baths | 2 |
Exterior Features
| Parking Features | On Street |
|---|---|
| Water Source | Public |
| Lot Size Area | 1620 |
| Lot Size Acres | 0.037 |
Amenities
- Foreclosure
- Views
- Short Sale
- New Construction
- Adult 55+
- Lease To Own
- No HOA Fees
- Furnished
- Primary On Main
- Air Conditioning
- Seller Finance
- Green
- Fixer Upper
- Horse
- Golf
- Fireplace
- Deck
- Garage
- Basement
- Pool
Property vs Single Family Average in 18042
Price
Taxes
Year Built
In The Neighborhood
Open House
North Whitehall Twp
$ 459,900
5028 Trexler Road
North Whitehall Twp, PA 18078
- Type
- Single Family
- Size
- 3,572 SqFt
- Rooms
- 3 Beds + 2.5 Baths
Just Listed
New Tripoli
$ 345,000
7487 Camp Meeting Road
New Tripoli, PA 18066
- Type
- Single Family
- Size
- 1,848 SqFt
- Rooms
- 5 Beds + 3 Baths
Just Listed
Washington Twp
$ 204,900
905 Lower South Main Street
Washington Twp, PA 18013
- Type
- Single Family
- Size
- 1,084 SqFt
- Rooms
- 3 Beds + 1 Baths
Just Listed
Bethlehem City
$ 240,000
317 W Garrison Street
Bethlehem City, PA 18018
- Type
- Single Family
- Size
- 1,365 SqFt
- Rooms
- 2 Beds + 1 Baths
Just Listed
Easton
$ 305,000
1215 Tatamy Road
Easton, PA 18045
- Type
- Single Family
- Size
- 1,706 SqFt
- Rooms
- 3 Beds + 1 Baths
Just Listed
Upper Saucon Twp
$ 439,000
1712 Stonesthrow Road
Upper Saucon Twp, PA 18015
- Type
- Single Family
- Size
- 1,586 SqFt
- Rooms
- 4 Beds + 1 Baths
Just Listed
Pen Argyl Boro
$ 319,900
494 Broad Street
Pen Argyl Boro, PA 18072
- Type
- Single Family
- Size
- 1,200 SqFt
- Rooms
- 3 Beds + 1.5 Baths
Just Listed
Macungie Boro
$ 359,900
5740 Lehigh St Street
Macungie Boro, PA 18062
- Type
- Single Family
- Size
- 2,032 SqFt
- Rooms
- 4 Beds + 1.5 Baths
Open House
Bethlehem City
$ 329,000
1216 Lorain Avenue
Bethlehem City, PA 18018
- Type
- Single Family
- Size
- 1,448 SqFt
- Rooms
- 3 Beds + 1 Baths
Just Listed
Lower Mt Bethel Twp
$ 299,900
9870 N Delaware Drive
Lower Mt Bethel Twp, PA 18013
- Type
- Single Family
- Size
- 1,585 SqFt
- Rooms
- 3 Beds + 1.5 Baths
Just Listed
Wilson Boro
$ 350,000
2400 Birch Street
Wilson Boro, PA 18042
- Type
- Single Family
- Size
- 2,364 SqFt
- Rooms
- 2 Beds + 1 Baths
Open House
North Whitehall Twp
$ 440,000
2623 Willow Street
North Whitehall Twp, PA 18037
- Type
- Single Family
- Size
- 3,276 SqFt
- Rooms
- 3 Beds + 2 Baths
Just Listed
Allentown City
$ 229,999
256 E Walnut
Allentown City, PA 18109
- Type
- Single Family
- Size
- 1,000 SqFt
- Rooms
- 3 Beds + 1 Baths
 The data relating to real estate for sale on this web site comes in part from the Internet Data Exchange of the Greater Lehigh Valley REALTORS®. Real Estate listings held by brokerage firms (licensees) other than #firm are marked with the IDX logo and detailed information about them includes the name of the listing brokers.
The information being provided is for consumers personal, non-commercial use and may not be used for any purpose other than to identify prospective properties consumers
The data relating to real estate for sale on this web site comes in part from the Internet Data Exchange of the Greater Lehigh Valley REALTORS®. Real Estate listings held by brokerage firms (licensees) other than #firm are marked with the IDX logo and detailed information about them includes the name of the listing brokers.
The information being provided is for consumers personal, non-commercial use and may not be used for any purpose other than to identify prospective properties consumers
 © BRIGHT, All Rights Reserved
