
Views
Address
4106 Sycamore Drive, Lehigh Twp, PA
Price
$ 350,000
Property Attributes
- MLS#782427
- TypeSingle Family
- Listing Status Pending
- CountyNorthampton
- CityLehigh Twp
- AreaLehigh Twp
- NeighborhoodNo Subdivision
- Zip18067
- Style
- Year Built1971
- Taxes$ 4090
- Price$ 350,000
- Bedrooms3
- Full Bathrooms1
- Half Bathrooms1
- Sqr Footage1732
- Lot Size0.68 Acres
Data Source:
Greater Lehigh Valley MLS (GLVMLS)
Property Description
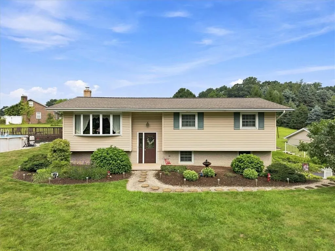
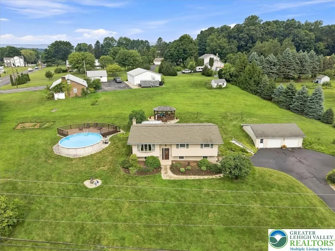
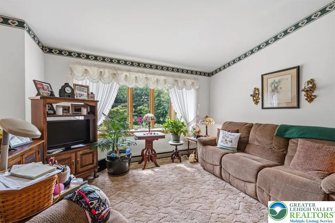
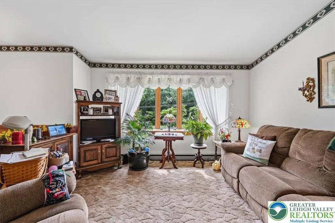
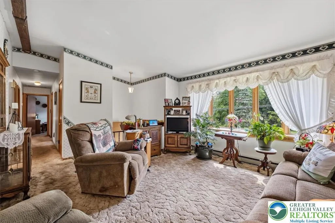
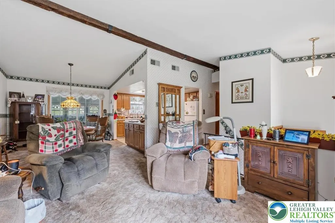
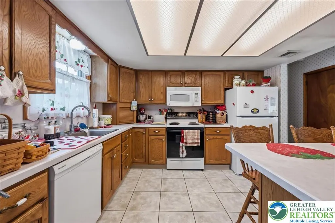
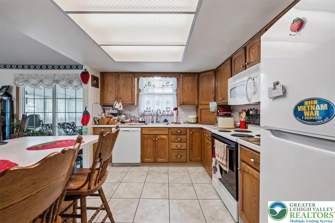
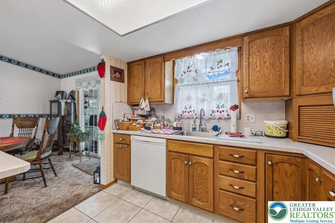
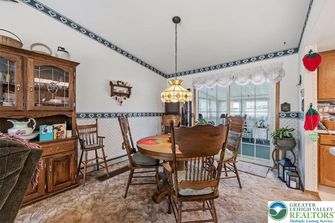
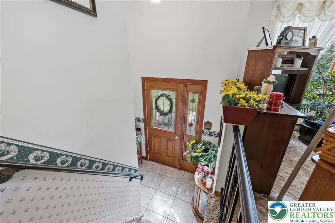
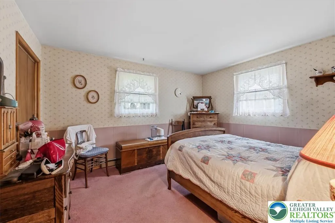
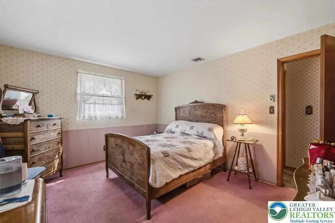
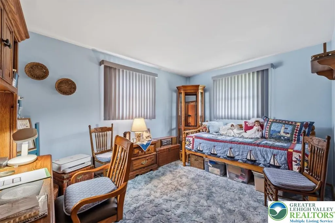
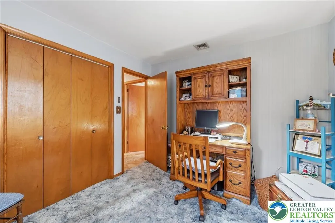
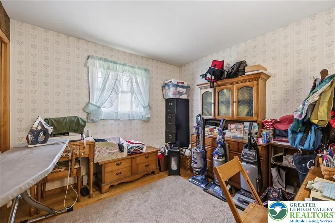
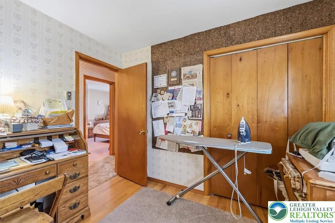
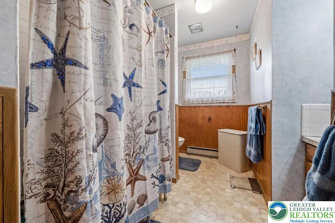
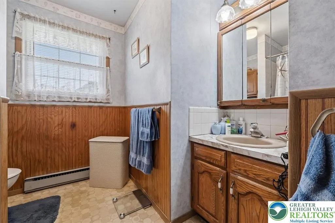
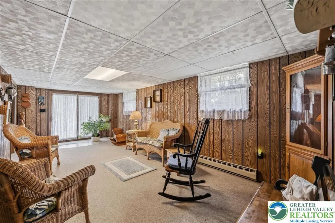
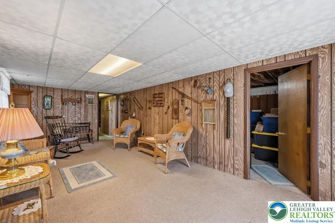
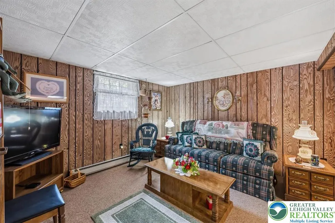
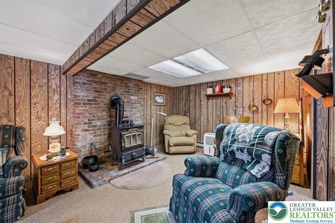
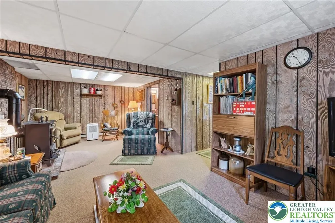
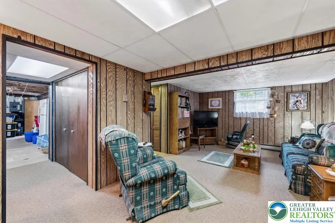
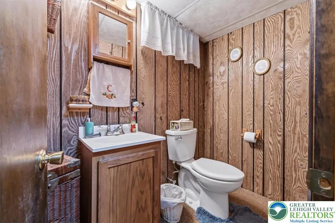
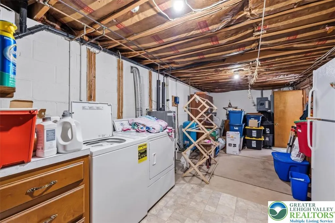
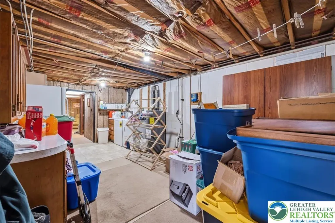
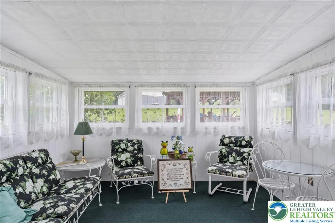
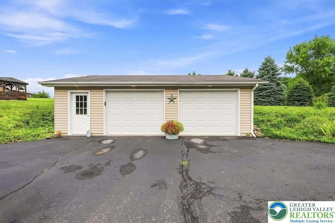
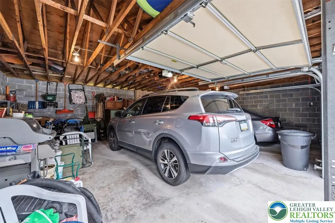
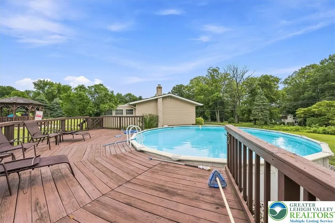
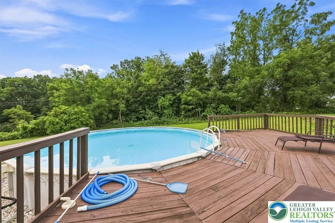
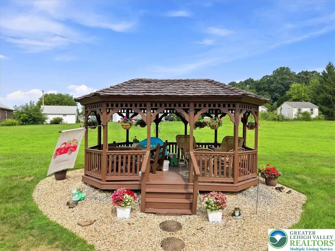
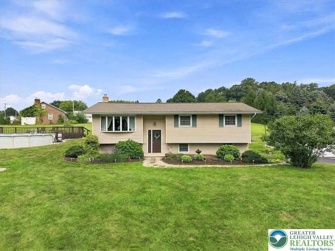
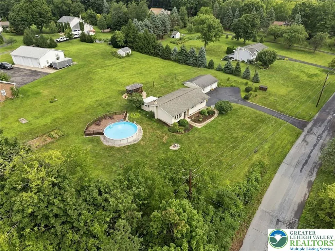
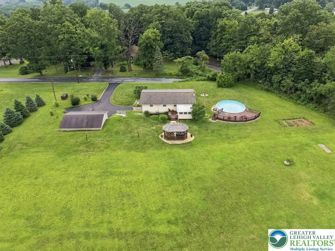
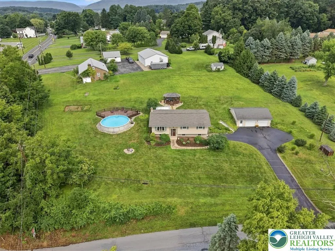
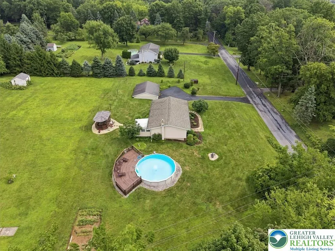
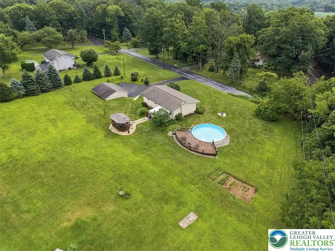
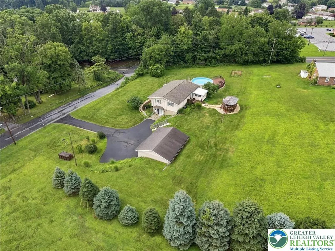
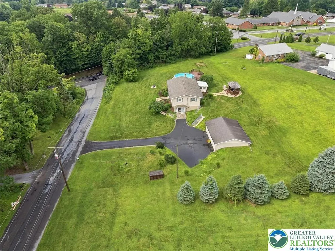
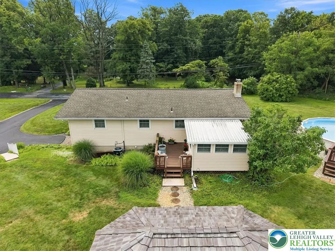
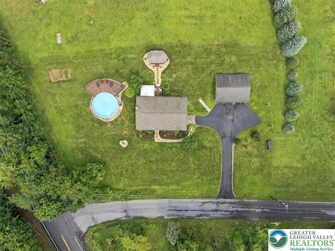
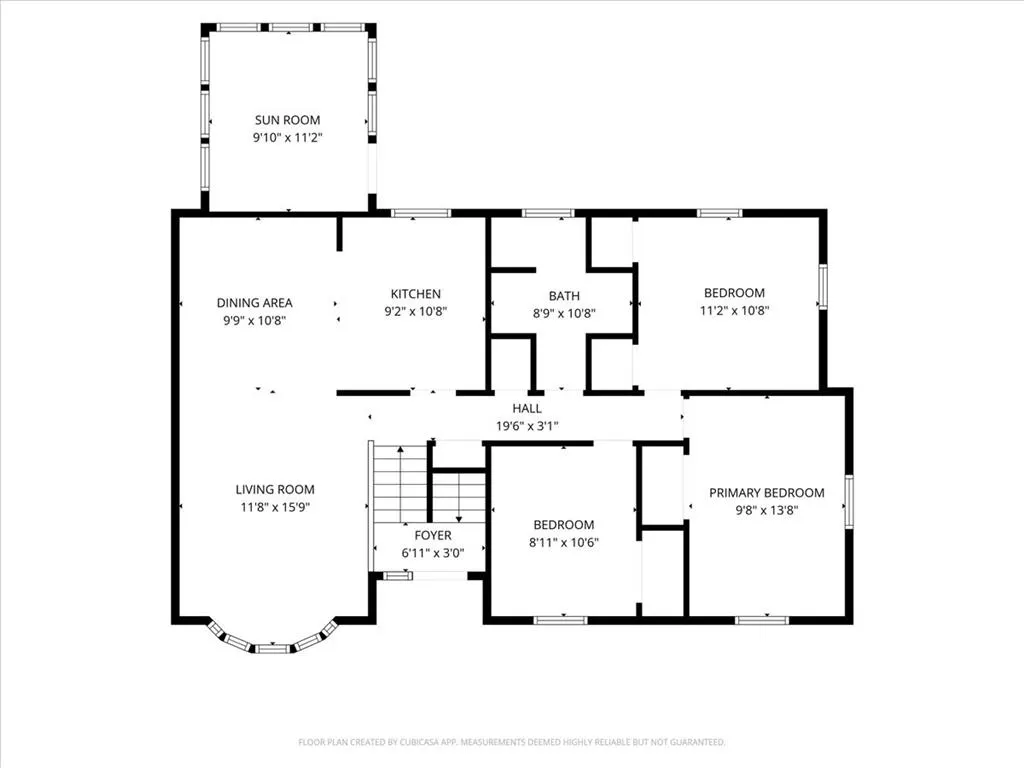
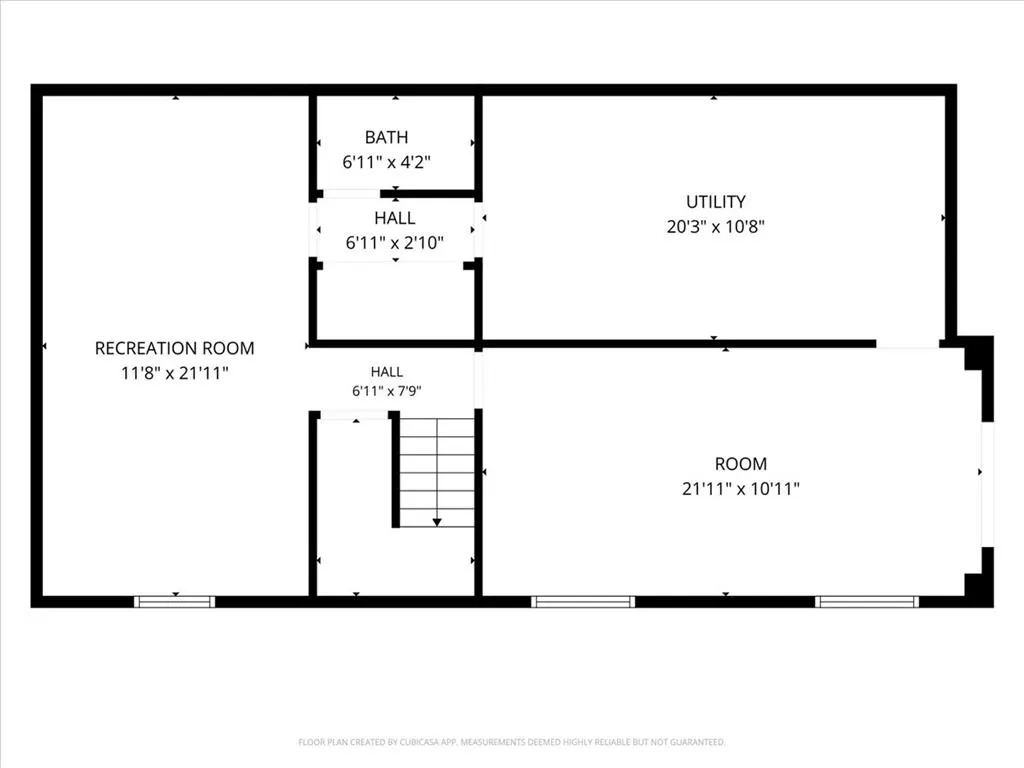
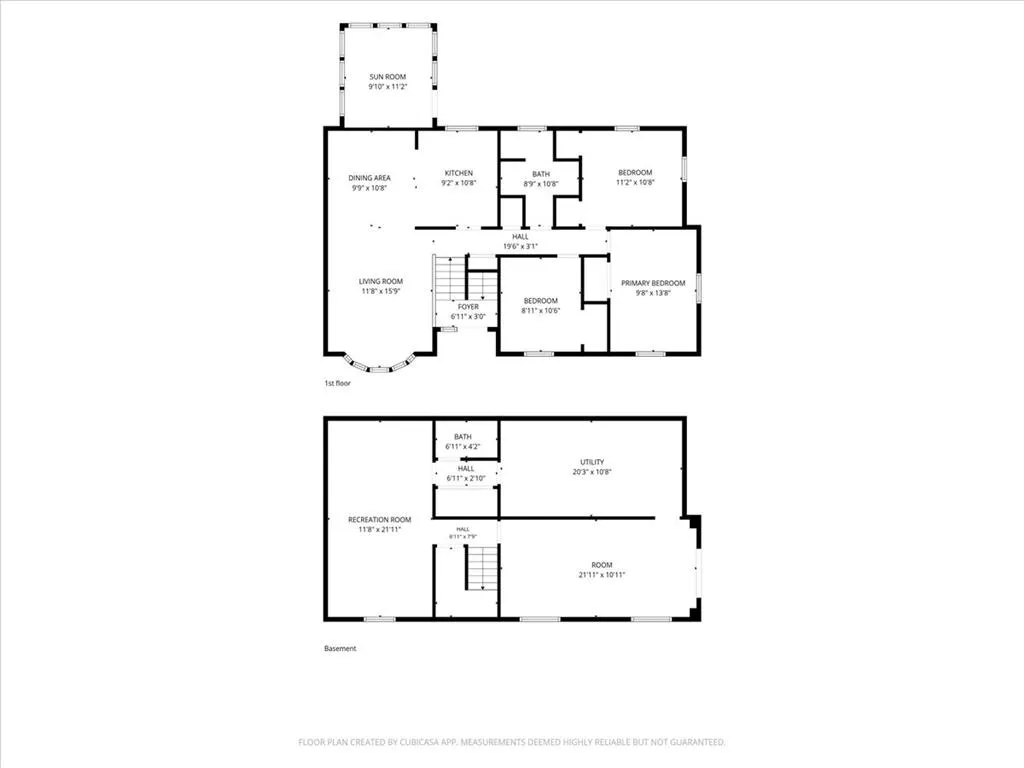
Set on approximately 0.68 acres in Lehigh Township, 4106 Sycamore Drive delivers something increasingly valuable: room to live, room to store, and room to use the property in more than one way. This three-bedroom bi-level combines a practical interior layout with an expansive yard, multiple living spaces, an enclosed sunroom/porch, outdoor amenities, and a substantial 720-square-foot detached two-car garage. Inside, the main level is bright and approachable. A large picture window fills the living room with natural light, while the adjoining dining area creates an easy connection between the living space and kitchen. The kitchen offers generous wood cabinetry, ample counter space, tile flooring, and a functional layout designed for everyday use. Sliding glass doors extend the space into the enclosed sunroom/porch, where walls of windows frame views of the backyard and create a natural transition between indoors and out. Three bedrooms are located together on the main level along with a full bath, giving the home a straightforward and efficient floor plan. The partially finished lower level adds another dimension to the property. A spacious recreation room provides flexibility for media, games, fitness, hobbies, or additional gathering space, while a separate family room is anchored by a freestanding coal stove set against a brick accent wall. A half bath adds convenience, and a separate unfinished laundry, utility, and storage area keeps the home's working spaces organized without sacrificing finished living area. Outside is where the property begins to separate itself. The level lot offers a broad rear yard with space for recreation, gardening, outdoor projects, or simply enjoying more distance between home and street. An above-ground pool with surrounding deck and a gazebo create additional outdoor spaces, while the paved driveway provides ample off-street parking. The detached 720-square-foot two-car garage is a significant part of the offering. With two overhead doors and additional interior space, it provides substantial capacity for vehicles, tools, equipment, storage, or hobby space while remaining separate from the main residence. The home is served by public water for household use, with an additional private well reported for exterior watering, adding another layer of utility to the property. 4106 Sycamore Drive is not about one oversized feature. Its value is in the combination: nearly seven-tenths of an acre, multiple living areas, an enclosed sunroom/porch, a partially finished lower level, pool and outdoor spaces, paved parking, and a detached garage with real usable scale. For buyers looking beyond a standard neighborhood lot and attached-garage floor plan, this Lehigh Township property offers space, function, and flexibility inside and out.
| Elementary School | Middle School | High School |
|---|---|---|
| Lehigh Elementary School Elementary School | Northampton Area Middle School Middle School | Northampton Area High School High School |
| Price History | |
|---|---|
| 8/20/2026 | Listed $350,000 |
General Features
| Sewer | Septic Tank |
|---|---|
| Heating | Baseboard,Coal Stove,Electric |
| Cooling | Central Air |
| Utilities | Cable Available |
| Possession | Close Plus 45 to 90 Days,Negotiable |
| Roof | Asphalt,Fiberglass,Metal |
| Appliances | Electric Oven,Electric Range,Electric Water Heater,Refrigerator |
| Zoning | R20 |
| Garage Spaces | 2 |
| Patio/Porch Features | Deck |
| Architectural Style | Bi-Level |
| Pool Features | Above Ground |
| Construction Materials | Vinyl Siding |
| Year Built | 1971 |
| Electric | 100 Amp Service,Circuit Breakers |
| View | Mountain(s) |
| Stories Count | 1 |
| Property Subtype | Detached |
| County | Northampton |
| Property Type | Residential |
| Subdivision Name | No Subdivision |
| Garage Y/N | true |
| Other Structures | Gazebo |
| Total Rooms | 10 |
| Full Baths | 1 |
| Status | Pending |
| Directions | PA-248 E, turn left onto Sycamore Drive, home will be on your left |
| ModificationTimestamp | 2026-08-24T21:22:08.293-00:00 |
| High School | Northampton Area High School |
| City | Lehigh Twp |
| Senior Community Y/N | false |
| High School District | Northampton |
| MLS Area | Lehigh Twp |
| Lot Size Units | Square Feet |
| Lot Size Square Feet | 29621 |
| Elementary School | Lehigh Elementary School |
| Tax Annual Amount | 4090.23 |
| Middle/Junior High School | Northampton Area Middle School |
| Standard Status | Pending |
| Occupancy Type | Owner |
| Middle/Junior School District | Northampton |
| Elementary School District | Northampton |
| Tax Assessed Value | 52900 |
| Ownership Type | Fee Simple |
| Property Sub Type Additional | Detached |
| PostalCity | Lehigh Twp |
Interior Features
| Interior Amenities | Dining Area,Game Room,Mud Room,Family Room Main Level,Utility Room |
|---|---|
| Basement | Partially Finished,Rec/Family Area |
| Flooring | Carpet,Hardwood |
| Water Heater | Electric |
| Total Stories | 1 |
| Basement (Y/N) | true |
| Air Conditioning Y/N | true |
| Heating Y/N | true |
| Above Grade Finished Area | 1132 |
| Half Baths | 1 |
| Laundry Features | Lower Level |
| Total Bedrooms | 3 |
| Below Grade Finished Area | 600 |
| Room Type | Sunroom,Three Season |
| LivingAreaSource | Assessor |
| Total Baths | 2 |
Exterior Features
| Exterior Amenities | Deck,Pool |
|---|---|
| Parking Features | Off Street,Parking Garage |
| Lot Features | Not In Subdivision |
| Water Source | Public,Well |
| Lot Size Area | 29621 |
| Lot Size Acres | 0.68 |
| Lot Size Source | Public Records |
| Road Frontage Type | Public Road |
Amenities
- Foreclosure
- Views
- Short Sale
- New Construction
- Adult 55+
- Lease To Own
- No HOA Fees
- Furnished
- Primary On Main
- Air Conditioning
- Seller Finance
- Green
- Fixer Upper
- Horse
- Golf
- Fireplace
- Deck
- Garage
- Basement
- Pool
Property vs Single Family Average in 18067
Price
Taxes
Year Built
In The Neighborhood
Walnutport Boro
$ 349,900
724 Lincoln Avenue
Walnutport Boro, PA 18088
- Type
- Single Family
- Size
- 1,998 SqFt
- Rooms
- 3 Beds + 2 Baths
Heidelberg Twp
$ 649,900
6594 Memorial Road
Heidelberg Twp, PA 18053
- Type
- Single Family
- Size
- 3,334 SqFt
- Rooms
- 4 Beds + 2.5 Baths
Heidelberg Twp
$ 329,900
5720 Memorial Road
Heidelberg Twp, PA 18053
- Type
- Single Family
- Size
- 1,680 SqFt
- Rooms
- 3 Beds + 1 Baths
Slatington Boro
$ 250,000
536 W Washington Street
Slatington Boro, PA 18080
- Type
- Single Family
- Size
- 1,463 SqFt
- Rooms
- 3 Beds + 1.5 Baths
Lehigh Twp
$ 449,000
3954 Wood Drive
Lehigh Twp, PA 18088
- Type
- Single Family
- Size
- 1,986 SqFt
- Rooms
- 4 Beds + 1.5 Baths
 The data relating to real estate for sale on this web site comes in part from the Internet Data Exchange of the Greater Lehigh Valley REALTORS®. Real Estate listings held by brokerage firms (licensees) other than #firm are marked with the IDX logo and detailed information about them includes the name of the listing brokers.
The information being provided is for consumers personal, non-commercial use and may not be used for any purpose other than to identify prospective properties consumers
The data relating to real estate for sale on this web site comes in part from the Internet Data Exchange of the Greater Lehigh Valley REALTORS®. Real Estate listings held by brokerage firms (licensees) other than #firm are marked with the IDX logo and detailed information about them includes the name of the listing brokers.
The information being provided is for consumers personal, non-commercial use and may not be used for any purpose other than to identify prospective properties consumers
 © BRIGHT, All Rights Reserved
