
Address
1203 N Cottonwood Road, Lehigh Twp, PA
Price
$ 875,000
Property Attributes
- MLS#779824
- TypeSingle Family
- Listing Status Active
- CountyNorthampton
- CityLehigh Twp
- AreaLehigh Twp
- NeighborhoodNot in Development
- Zip18038
- Style
- Year Built2017
- Taxes$ 7755
- Price$ 875,000
- Bedrooms4
- Full Bathrooms3
- Half Bathrooms0
- Sqr Footage3153
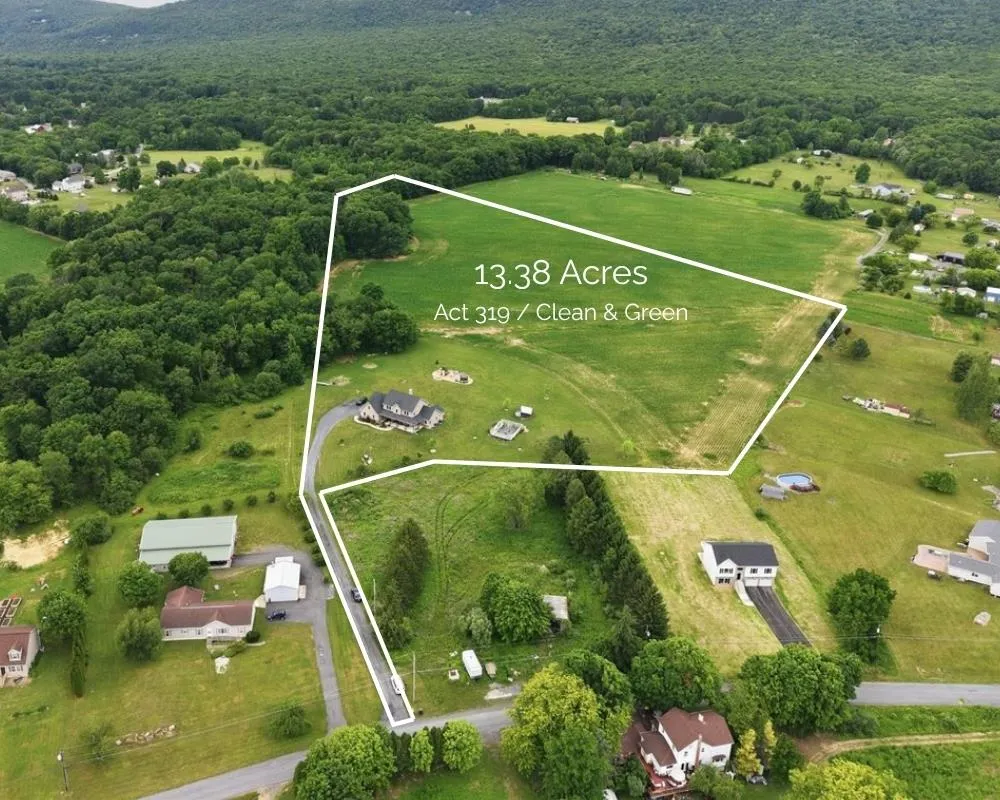
- Lot Size13.38 Acres
Data Source:
Greater Lehigh Valley MLS (GLVMLS)
Property Description
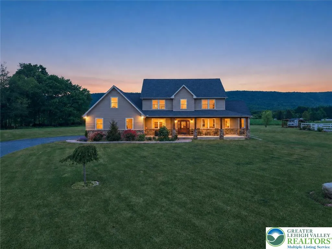
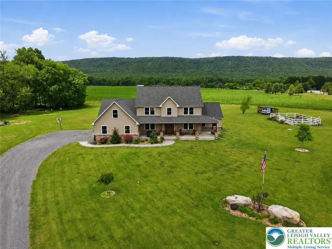
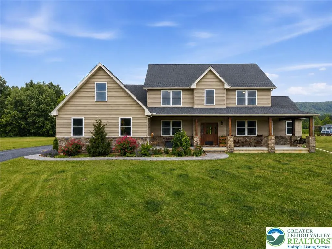
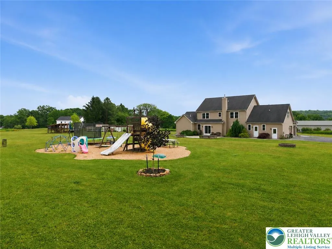
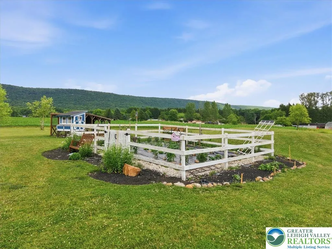
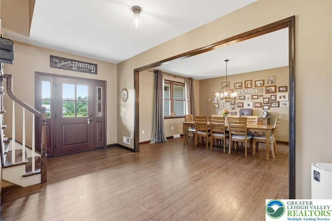
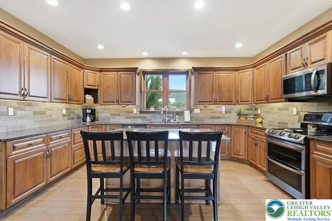
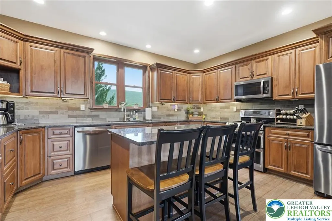
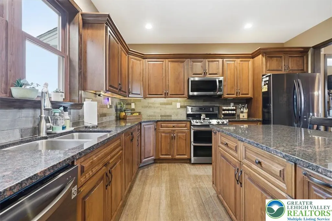
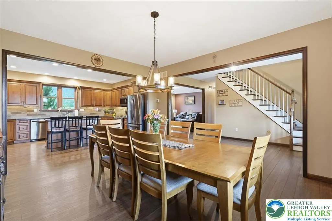
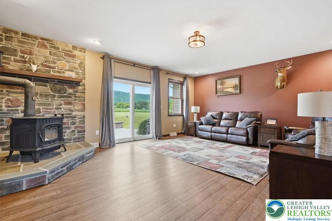
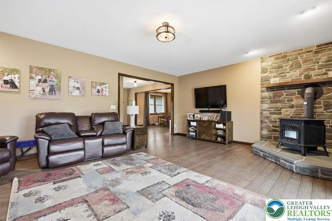
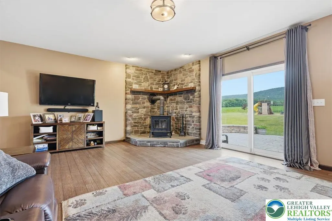
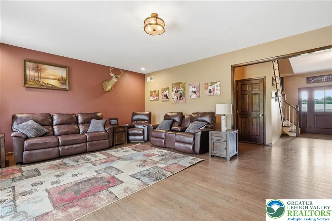
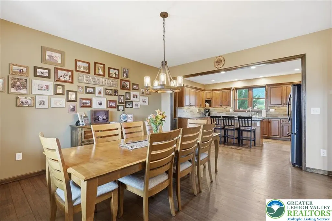
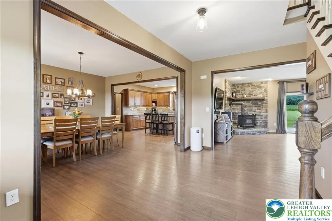
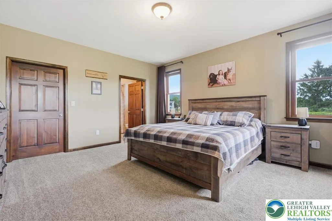
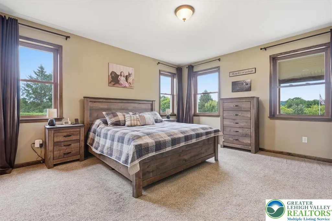
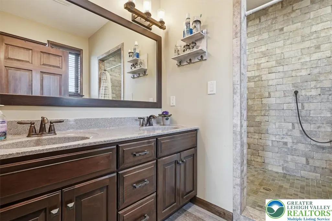
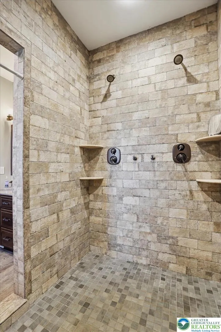
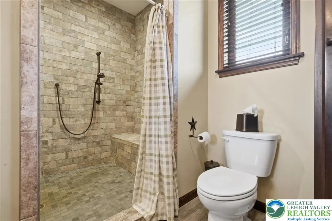
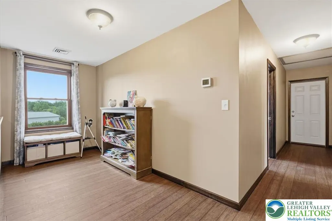
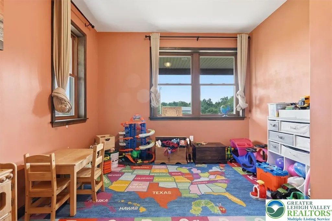
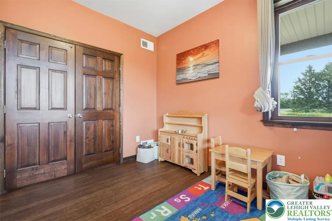
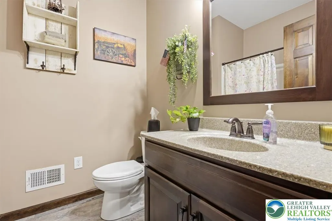
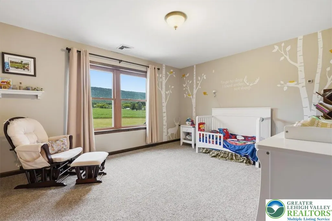
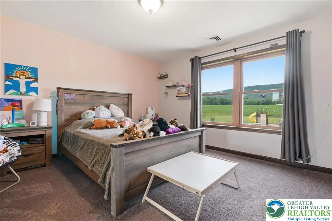
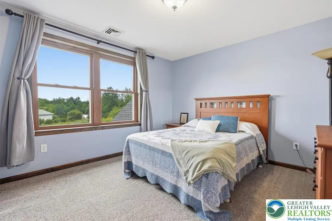
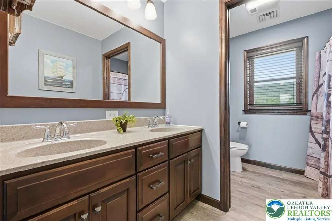
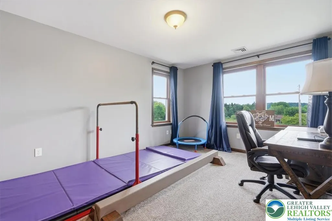
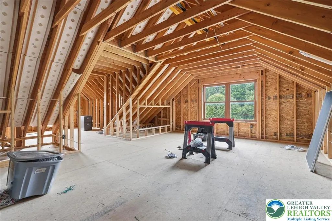
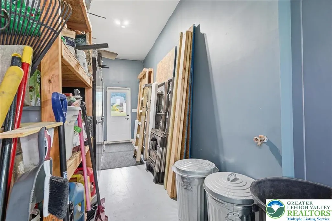
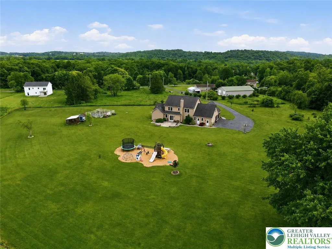
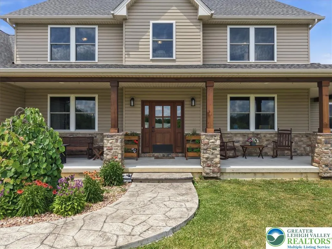
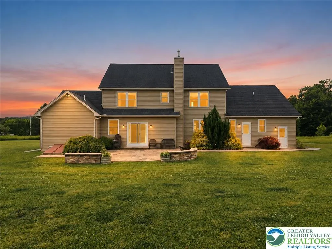
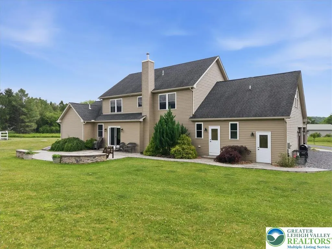
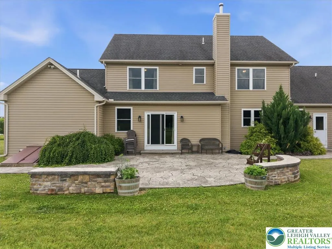
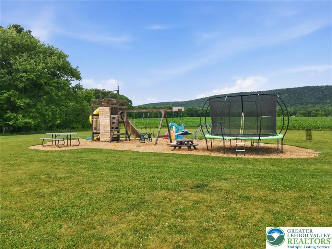
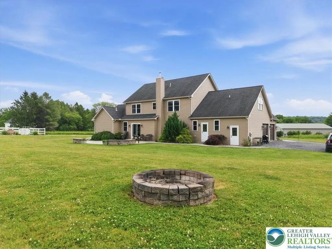
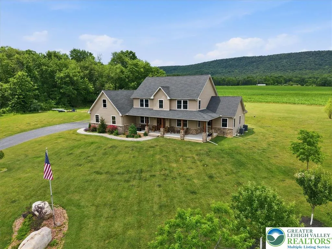
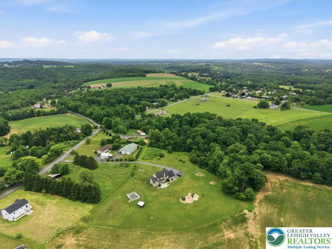
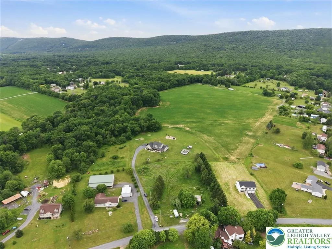
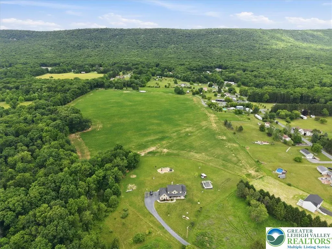
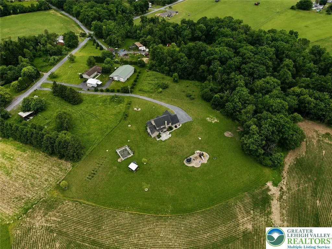
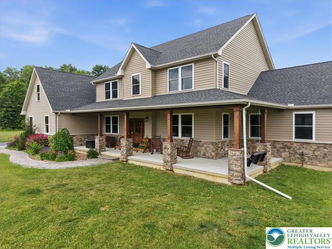
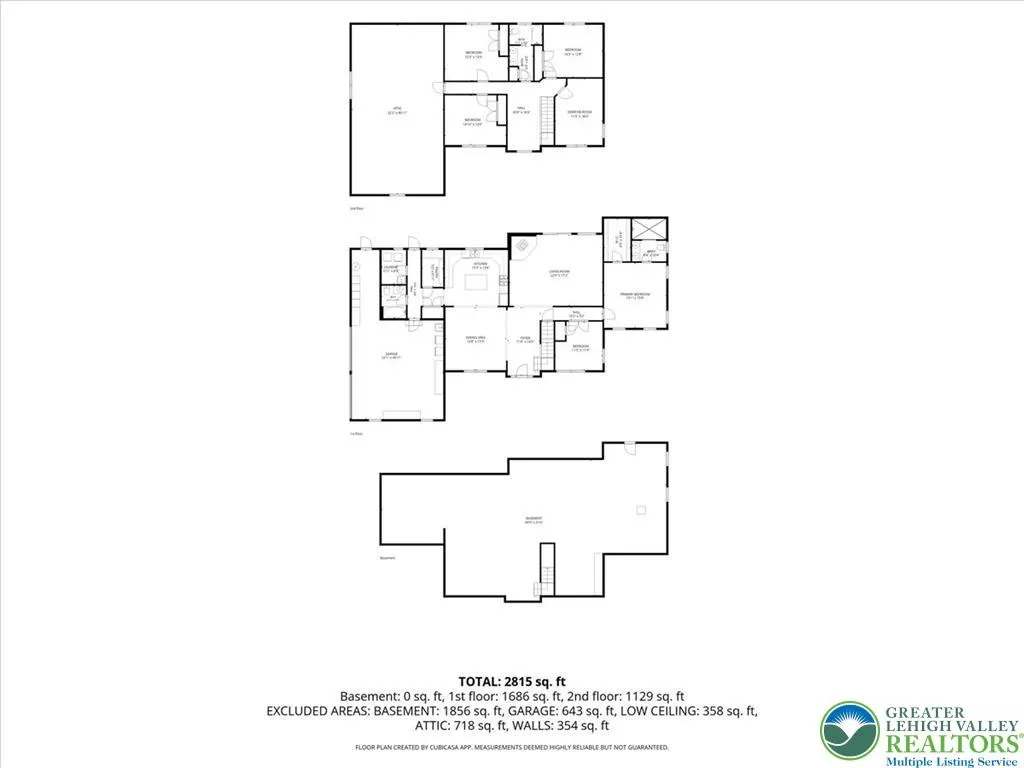
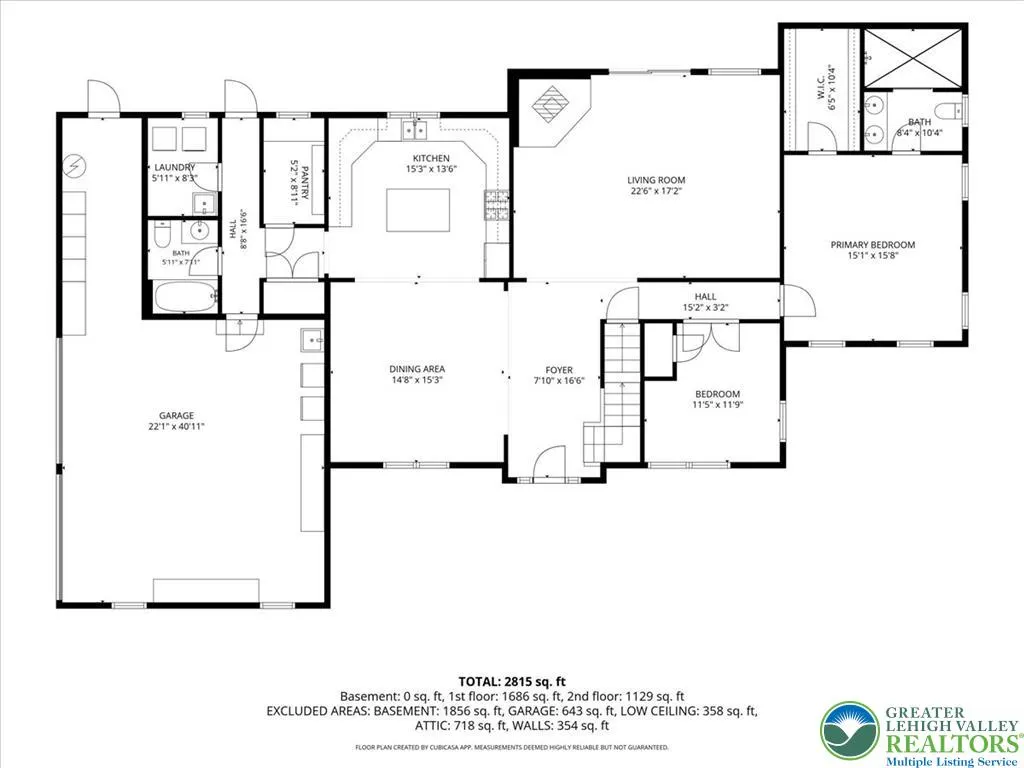
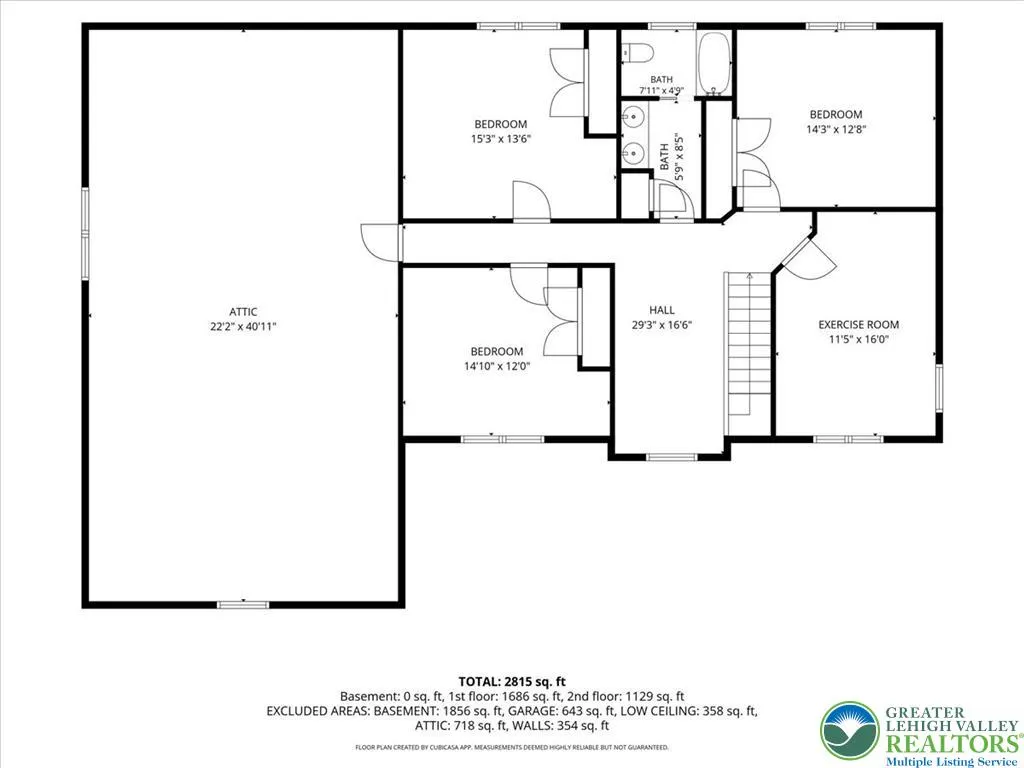
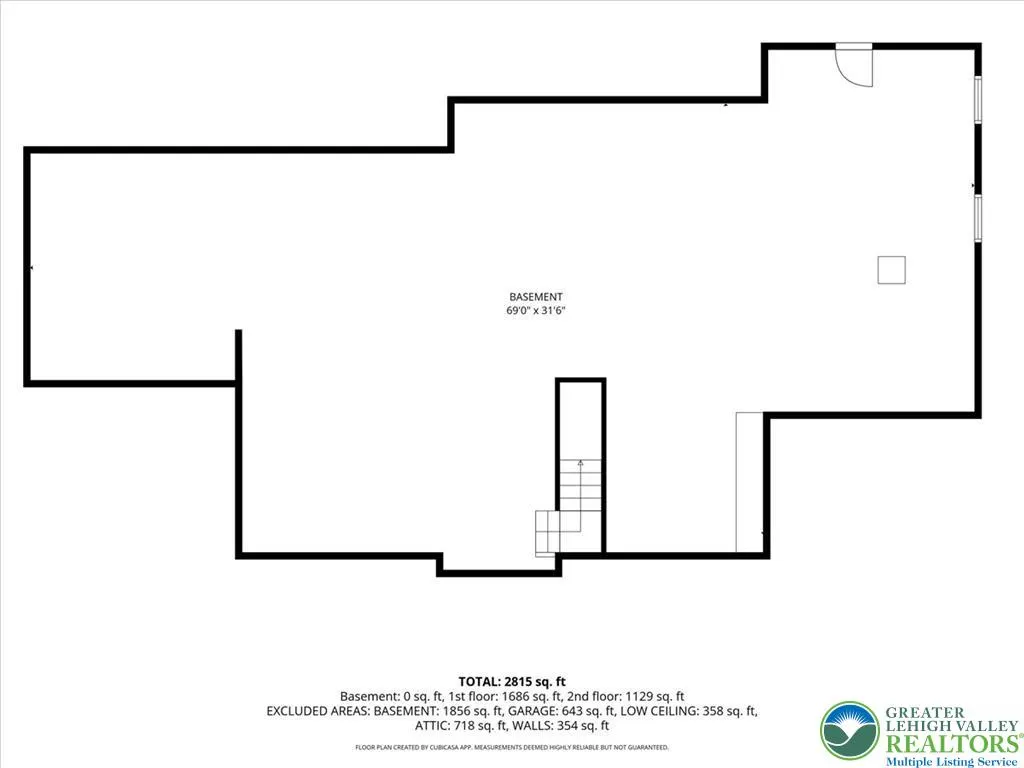
A rare opportunity to own a custom-built estate where luxury meets the land. Nestled on 13.38 picturesque acres enrolled in Clean & Green (Act 319), this exceptional 2017 colonial offers breathtaking Blue Mountain views, income-producing farmland, and the privacy you've been dreaming of—all while delivering the quality craftsmanship and thoughtful design of a truly custom home. Set well back from the road and surrounded by scenic countryside, this remarkable property offers an unmatched blend of elegance, functionality, and lifestyle. Step inside to discover a thoughtfully designed open-concept floor plan featuring bamboo flooring, abundant natural light, and high-end finishes throughout. At the heart of the home, the stunning custom kitchen is sure to impress with beautiful cabinetry, granite countertops, stainless steel appliances, a large center island with bar seating, and a spacious walk-in pantry—perfectly flowing into the dining area and inviting living room anchored by a cozy wood-burning stove. Designed with convenience in mind, the first floor features a dedicated office, laundry room, and an impressive primary suite complete with a large walk-in closet and spa-inspired ensuite boasting an oversized stone walk-in shower with dual shower heads and a luxurious rainfall shower. Upstairs, you'll find 3 additional generously sized bedrooms plus a bonus room and a full bath, providing plenty of space for family and guests. The opportunities continue with a massive unfinished basement, already designed for future 9-foot finished ceilings, and an additional 680 square foot bonus room above the attached two-car garage with interior access, ready to be transformed into a home theater, gym, guest suite, recreation room, or whatever fits your lifestyle. Outside, you'll fall in love with the peaceful surroundings. Relax on the welcoming front porch, entertain on the beautiful stone patio, tend to the established garden, harvest from your own fruit trees, watch the kids enjoy the dedicated play area, or simply take in the breathtaking panoramic views of the Blue Mountains. A portion of the property is currently leased for farming, providing supplemental income while preserving the picturesque landscape. Whether you're dreaming of hobby farming, gardening, or simply enjoying wide-open spaces and spectacular sunsets, this property offers a lifestyle that's becoming increasingly difficult to find. Additional features include dual-zoned heating, a first-floor laundry room, an attached two-car garage, and the quality construction and meticulous care that make this truly move-in ready. If you've been searching for a luxury home that offers privacy, usable acreage, low taxes, income potential, and room to grow—all while remaining conveniently located—this extraordinary property is one you simply won't want to miss! Please- no drive bys/driving up the driveway without an appointment. Showings start 7/2.
| Price History | |
|---|---|
| 6/29/2026 | Listed $950,000 |
| 7/20/2026 | 3$925,000 |
| 8/3/2026 | 5$875,000 |
General Features
| Sewer | SepticTank |
|---|---|
| Heating | HeatPump,Oil,WoodStove,Zoned |
| Cooling | CentralAir |
| Possession | Negotiable |
| Roof | TarGravel |
| Appliances | Dishwasher,ElectricOven,ElectricRange,ElectricWaterHeater,Humidifier,Microwave,Refrigerator |
| Zoning | 16A |
| Garage Spaces | 2 |
| Patio/Porch Features | Covered,Patio,Porch |
| Architectural Style | Colonial |
| Construction Materials | Stone,VinylSiding,WoodSiding |
| Year Built | 2017 |
| Stories Count | 2 |
| Property Subtype | Detached |
| County | Northampton |
| Property Type | Residential |
| Attached Garage | true |
| Subdivision Name | Not in Development |
| Garage Y/N | true |
| Total Rooms | 10 |
| Full Baths | 3 |
| Status | Active |
| Directions | GPS Friendly. Mountain View Drive/Route 946 to N Cottonwood Rd. House will be on the left, set back off the road. |
| ModificationTimestamp | 2026-08-04T15:22:01.347-00:00 |
| City | Lehigh Twp |
| Senior Community Y/N | false |
| High School District | Northampton |
| MLS Area | Lehigh Twp |
| Lot Size Units | SquareFeet |
| Lot Size Square Feet | 582833 |
| Tax Annual Amount | 7755.2 |
| Virtual Tour | https://www.zillow.com/view-imx/26513d52-79c7-40ee-86c9-e8067f760580?setAttribution=mls&wl=true&initialViewType=pano&utm_source=dashboard |
| Standard Status | Active |
| Occupancy Type | Owner |
| Middle/Junior School District | Northampton |
| Elementary School District | Northampton |
| Tax Assessed Value | 100300 |
| Ownership Type | FeeSimple |
| Property Sub Type Additional | Detached |
| PostalCity | Lehigh Twp |
Interior Features
| Interior Amenities | DiningArea,SeparateFormalDiningRoom,EntranceFoyer,EatInKitchen,HomeOffice,KitchenIsland,WalkInClosets |
|---|---|
| Basement | Full,Concrete,SumpPump |
| Flooring | Carpet,EngineeredHardwood,Tile |
| Water Heater | Electric |
| Total Stories | 2 |
| Basement (Y/N) | true |
| Air Conditioning Y/N | true |
| Heating Y/N | true |
| Above Grade Finished Area | 3153 |
| Laundry Features | WasherHookup,DryerHookup,MainLevel |
| Total Bedrooms | 4 |
| Room Type | Den,Office |
| LivingAreaSource | Builder |
| Total Baths | 3 |
Exterior Features
| Exterior Amenities | FirePit,Porch,Patio |
|---|---|
| Parking Features | Attached,Driveway,Garage,OffStreet,GarageDoorOpener |
| Water Source | Well |
| Lot Size Area | 582833 |
| Foundation Details | Basement |
| Lot Size Acres | 13.38 |
| Lot Size Source | PublicRecords |
Amenities
- Foreclosure
- Views
- Short Sale
- New Construction
- Adult 55+
- Lease To Own
- No HOA Fees
- Furnished
- Primary On Main
- Air Conditioning
- Seller Finance
- Green
- Fixer Upper
- Horse
- Golf
- Fireplace
- Deck
- Garage
- Basement
- Pool
Property vs Single Family Average in 18038
Price
Taxes
Year Built
In The Neighborhood
Open House
North Whitehall Twp
$ 459,900
5028 Trexler Road
North Whitehall Twp, PA 18078
- Type
- Single Family
- Size
- 3,572 SqFt
- Rooms
- 3 Beds + 2.5 Baths
Just Listed
New Tripoli
$ 345,000
7487 Camp Meeting Road
New Tripoli, PA 18066
- Type
- Single Family
- Size
- 1,848 SqFt
- Rooms
- 5 Beds + 3 Baths
Just Listed
Washington Twp
$ 204,900
905 Lower South Main Street
Washington Twp, PA 18013
- Type
- Single Family
- Size
- 1,084 SqFt
- Rooms
- 3 Beds + 1 Baths
Just Listed
Bethlehem City
$ 240,000
317 W Garrison Street
Bethlehem City, PA 18018
- Type
- Single Family
- Size
- 1,365 SqFt
- Rooms
- 2 Beds + 1 Baths
Just Listed
Easton
$ 305,000
1215 Tatamy Road
Easton, PA 18045
- Type
- Single Family
- Size
- 1,706 SqFt
- Rooms
- 3 Beds + 1 Baths
Just Listed
Upper Saucon Twp
$ 439,000
1712 Stonesthrow Road
Upper Saucon Twp, PA 18015
- Type
- Single Family
- Size
- 1,586 SqFt
- Rooms
- 4 Beds + 1 Baths
Just Listed
Pen Argyl Boro
$ 319,900
494 Broad Street
Pen Argyl Boro, PA 18072
- Type
- Single Family
- Size
- 1,200 SqFt
- Rooms
- 3 Beds + 1.5 Baths
Just Listed
Macungie Boro
$ 359,900
5740 Lehigh St Street
Macungie Boro, PA 18062
- Type
- Single Family
- Size
- 2,032 SqFt
- Rooms
- 4 Beds + 1.5 Baths
Open House
Bethlehem City
$ 329,000
1216 Lorain Avenue
Bethlehem City, PA 18018
- Type
- Single Family
- Size
- 1,448 SqFt
- Rooms
- 3 Beds + 1 Baths
Just Listed
Lower Mt Bethel Twp
$ 299,900
9870 N Delaware Drive
Lower Mt Bethel Twp, PA 18013
- Type
- Single Family
- Size
- 1,585 SqFt
- Rooms
- 3 Beds + 1.5 Baths
Just Listed
Wilson Boro
$ 350,000
2400 Birch Street
Wilson Boro, PA 18042
- Type
- Single Family
- Size
- 2,364 SqFt
- Rooms
- 2 Beds + 1 Baths
Open House
North Whitehall Twp
$ 440,000
2623 Willow Street
North Whitehall Twp, PA 18037
- Type
- Single Family
- Size
- 3,276 SqFt
- Rooms
- 3 Beds + 2 Baths
Just Listed
Allentown City
$ 229,999
256 E Walnut
Allentown City, PA 18109
- Type
- Single Family
- Size
- 1,000 SqFt
- Rooms
- 3 Beds + 1 Baths
 The data relating to real estate for sale on this web site comes in part from the Internet Data Exchange of the Greater Lehigh Valley REALTORS®. Real Estate listings held by brokerage firms (licensees) other than #firm are marked with the IDX logo and detailed information about them includes the name of the listing brokers.
The information being provided is for consumers personal, non-commercial use and may not be used for any purpose other than to identify prospective properties consumers
The data relating to real estate for sale on this web site comes in part from the Internet Data Exchange of the Greater Lehigh Valley REALTORS®. Real Estate listings held by brokerage firms (licensees) other than #firm are marked with the IDX logo and detailed information about them includes the name of the listing brokers.
The information being provided is for consumers personal, non-commercial use and may not be used for any purpose other than to identify prospective properties consumers
 © BRIGHT, All Rights Reserved
